
5 100 000 $US
Maison unifamiliale à vendre, 265 Pueblo St, Tavernier, Floride 33070, États-Unis
- # MLSA12023791
- 5
- 3
288 m² (3 100 ft²)
Proposé par American Caribbean Real Estate
La résidence Maison individuelle à vendre située à 265 Pueblo St, Tavernier, Floride 33070, États-Unis est actuellement en vente.Ce bien dispose de 5 chambres, 3 salles de bain.
Description
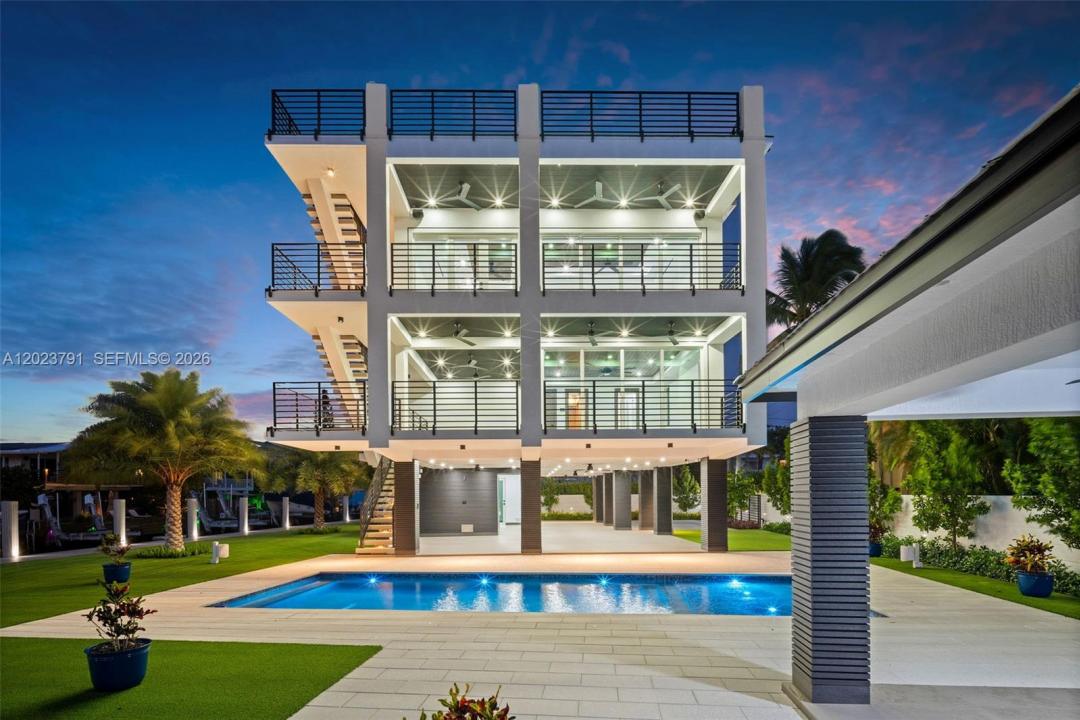
Experience luxury waterfront living in the Florida Keys with this exceptional estate, ideally located at the end of a quiet street. Boasting 173 feet of deep-water dockage and a large turning basin, it easily accommodates yachts, sportfishing boats, and high-performance vessels.
This 5-bedroom, 4-bathroom smart home blends elegance with durability, featuring high-end interior finishes and premium composite wood exteriors designed for the coastal environment. Inside, enjoy a private elevator, whole-home surround sound, and smart technology with programmable hubs in every room. Audio flows seamlessly throughout the home, pool area, and rooftop deck.
Designed for convenience, the home includes two laundry rooms and a chef’s kitchen equipped with top-tier Thermador appliances. Spacious interiors open to a private outdoor retreat with a resort-style pool, sun shelf, gazebo, and expansive balconies offering stunning bay views and unforgettable sunsets near Toilet Seat Cut.
The nearly 2,000 sq ft rooftop terrace is a standout feature, complete with turf, bar, BBQ area, and panoramic views, perfect for entertaining. With direct bay access and a short ride to Tavernier Creek, reaching the Atlantic Ocean is quick and easy.
Owner financing available.
Lieu
265 Pueblo St, Tavernier, Floride 33070, États-Unis
Caractéristiques de la propriété
Propriétés
- Superficie du bien:
288 m² (3 100 ft²) - Caractéristiques: Porche OuvertBalconTerrasseAscenseurAllée De GarageÉclairage ExtérieurDressing-room
- Lieu: Accès À L'océan Vue Sur L'eau
Parcelle/Terrain
- Superficie du terrain/lot:
792 m² (8 528 ft²) - Front d'eau: 53 m
- Description de la parcelle: Clôturé
Construction
- Année de construction: 2025
- Style: 3 Étages
- Toiture: Béton
- État: Nouvelle Construction
- Construction: Construction En Blocs De Béton
Chambres
- Chambres: 5
Salles de bains
- Nombre total de salles de bain: 3
- Salles de bain complètes: 3
Caractéristiques intérieures
- Fenêtres: Stores/Persiennes
- Revêtement des sols: Ceramique
Caractéristiques extérieures
- Espaces extérieurs: BalconTerrasse
- Places de parking couvertes:
Piscine et spa
- Piscine: EnterréeBéton
Accès à l'eau et navigation
- sur l'eau: Canal
- Navigation de plaisance: Quai PublicQuai Privé
Terrain de loisirs et de sport
- Terrain de loisirs et de sport: PiscineBarbecue
Sécurité
- Caractéristiques: Détecteur De Fumées
Vue
- Caractéristiques: Vue Sur CanalVue Sur La Baie
Chauffage et climatisation
- Système de chauffage: Central
- Circuit de réfrigération: Ventilateur Au PlafondClimatisation Centrale
Services publics
- Autres commodités: Tout-à-l'égoutEau Municipale
Communautaire
- Caractéristiques: Rampe D'accès Bateau