
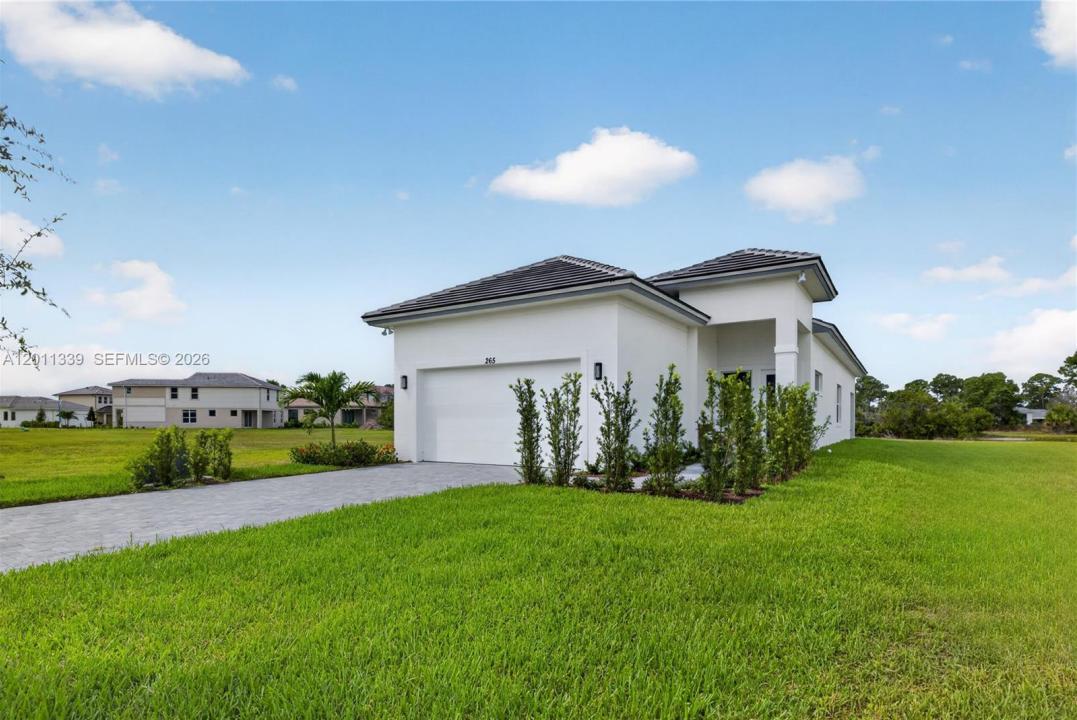
598 000 $US
Maison unifamiliale à vendre, 265 SE Via Sangro, Port St. Lucie, Floride 34952, États-Unis
- # MLSA12011339
- 3
- 2
149 m² (1 600 ft²)
Proposé par Coldwell Banker Realty
La résidence Maison individuelle à vendre située à 265 SE Via Sangro, Port St. Lucie, Floride 34952, États-Unis est actuellement en vente.Ce bien dispose de 3 chambres, 2 salles de bain.
Description
Welcome Home to a bright and airy home perfectly situated on a private preserve with long lake views. This 3-bedroom, 2-bathroom gem combines modern luxury with serene natural surroundings. Home Features:
Open-concept living with soaring 11' ceilings and natural light throughout. Gourmet kitchen with 42" cabinets, quartz countertops, natural electric cooktop, and all appliances included. Hurricane impact windows for safety and peace of mind. Wood-look tile in main living areas and throughout for a warm, contemporary feel. Covered patio perfect for relaxing or entertaining.
Community Amenities:
Boutique community of approximately 317 homes
Tennis courts, fitness center, and swimming pool
Prime location: 15-18 minutes to Downtown Stuart and Jensen Beach, 20-25 minutes to beautiful beaches
Experience the perfect blend of modern comfort, privacy, and convenience in Rivella – a community designed for those who appreciate quality and lifestyle.
Lieu
265 SE Via Sangro, Port St. Lucie, Floride 34952, États-Unis
Caractéristiques de la propriété
Propriétés
- Superficie du bien:
149 m² (1 600 ft²) - Caractéristiques: Pièce Pour PiscineChaufferie/ Pièce De Service/ BuanderiePorche OuvertÉclairage ExtérieurGarde-mangerGarageAscenseurPatioAllée De GarageDressing-room
- Lieu: Vue Sur L'eau
Parcelle/Terrain
- Superficie du terrain/lot:
529 m² (5 689 ft²) - Front d'eau: 34 m
Construction
- Année de construction: 2026
- Style: Style ContemporainModerne
- Toiture: Ardoise
- État: Nouvelle Construction
- Construction: Construction En Blocs De Béton
Parking/Garage
- Description du garage: Ouvre-porte De Garage Automatique
Chambres
- Chambres: 3
Salles de bains
- Nombre total de salles de bain: 2
- Salles de bain complètes: 2
Caractéristiques intérieures
- Portes: Porte-fenêtres
- Revêtement des sols: Bois
- Moulures: Armoires
Caractéristiques extérieures
- Espaces extérieurs: Patio
- Places de parking couvertes:
Accès à l'eau et navigation
- sur l'eau: Lac
Sécurité
- Caractéristiques: Patrouille De SécuritéDétecteur De Fumées
Vue
- Caractéristiques: Vue Sur La LaguneVue Sur Canal
Chauffage et climatisation
- Système de chauffage: ÉlectriqueCentral
- Circuit de réfrigération: ÉlectriqueClimatisation Centrale
Services publics
- Autres commodités: Tout-à-l'égoutEau Municipale
Communautaire
- Caractéristiques: Salle D'exercicePavillon/Centre CommunautaireAnimaux AcceptésPiscineCourts De TennisCommunauté Résidentielle Privée