
329 000 $US
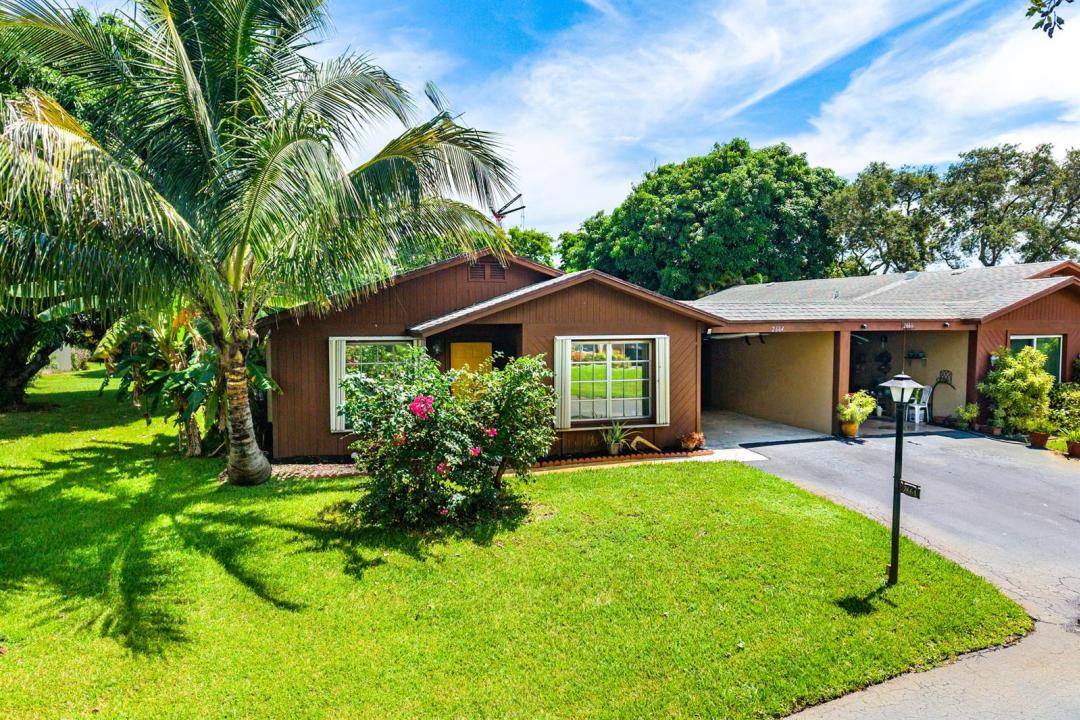
Maison à vendre, 2664 SE 27th Lane 58a, Boynton Beach, Floride 33435, États-Unis
- # MLSB26072657
- 2
- 2
123 m² (1 321 ft²)
Proposé par Dietz-Elber Real Estate
La résidence Accueil à vendre située à 2664 SE 27th Lane 58a, Boynton Beach, Floride 33435, États-Unis est actuellement en vente.Ce bien dispose de 2 chambres, 2 salles de bain.
Description
Location, Location, Location! Discover easy South Florida living in this beautifully updated 2-bedroom, 2-bath villa in the desirable Los Mangos Patio Villas community of Boynton Beach. Offering approximately 1,649 square feet of total living space, this inviting residence combines comfort, convenience, and a relaxed coastal lifestyle. The kitchen features stainless steel GE appliances installed in 2024, while central air from 2019 and a new water heater provide added peace of mind. Step outside to a private patio, perfect for grilling, entertaining, or simply enjoying the Florida sunshine. A carport and private driveway provide convenient parking. Residents enjoy access to two community pools and a clubhouse, all within a welcoming neighborhood setting. Ideally located near Jaycee Park, with easy access to a new dog park, scenic walking trails, fishing pier, and waterfront green space. The villa is also just a short drive from Boynton Beach's coastline and vibrant Downtown Delray Beach, offering exceptional dining, shopping, entertainment, and nightlife. For boating and water enthusiasts, nearby access to the Intracoastal and local boat facilities makes it easy to enjoy the South Florida lifestyle. A wonderful opportunity for a full-time residence, seasonal retreat, or low-maintenance coastal home in an exceptionally convenient location.
Lieu
2664 SE 27th Lane 58a, Boynton Beach, Floride 33435, États-Unis
Caractéristiques de la propriété
Propriétés
- Superficie du bien:
123 m² (1 321 ft²) - Type: Non Meublée
- Caractéristiques: PatioAllée De GarageBranchement Du Lave-lingeEspace De RangementDressing-room
Parcelle/Terrain
- Superficie du terrain/lot:
114 871 m² (1 236 466 ft²) - Description de la parcelle: Clôturé
Construction
- Année de construction: 1979
- Style: Rez-de-jardin
- Toiture: De CompositionComposition/bardeauBardeau
- Construction: Construction En Blocs De Béton
Parking/Garage
- Description du parking: Partielle
- Description du garage: Garage Attenant
Chambres
- Chambres: 2
Salles de bains
- Nombre total de salles de bain: 2
- Salles de bain complètes: 2
Caractéristiques intérieures
- Fenêtres: Stores/Persiennes
- Revêtement des sols: Carrelage Au Sol
Caractéristiques extérieures
- Espaces extérieurs: Patio
- Places de parking couvertes: 1
Piscine et spa
- Piscine: Piscine Privée
Vue
- Caractéristiques: Jardin
Chauffage et climatisation
- Système de chauffage: Central
- Circuit de réfrigération: Ventilateur Au PlafondClimatisation Centrale
Services publics
- Système de télécommunication: Cablage Disponible
- Autres commodités: ÉgoutPublicÉgout Disponible Hors SiteTout-à-l'égout
Communautaire
- Caractéristiques: Pavillon/Centre CommunautaireAnimaux AcceptésPiscine
Informations sur les établissements scolaires
- Lycée: Atlantic