
739 899 $US
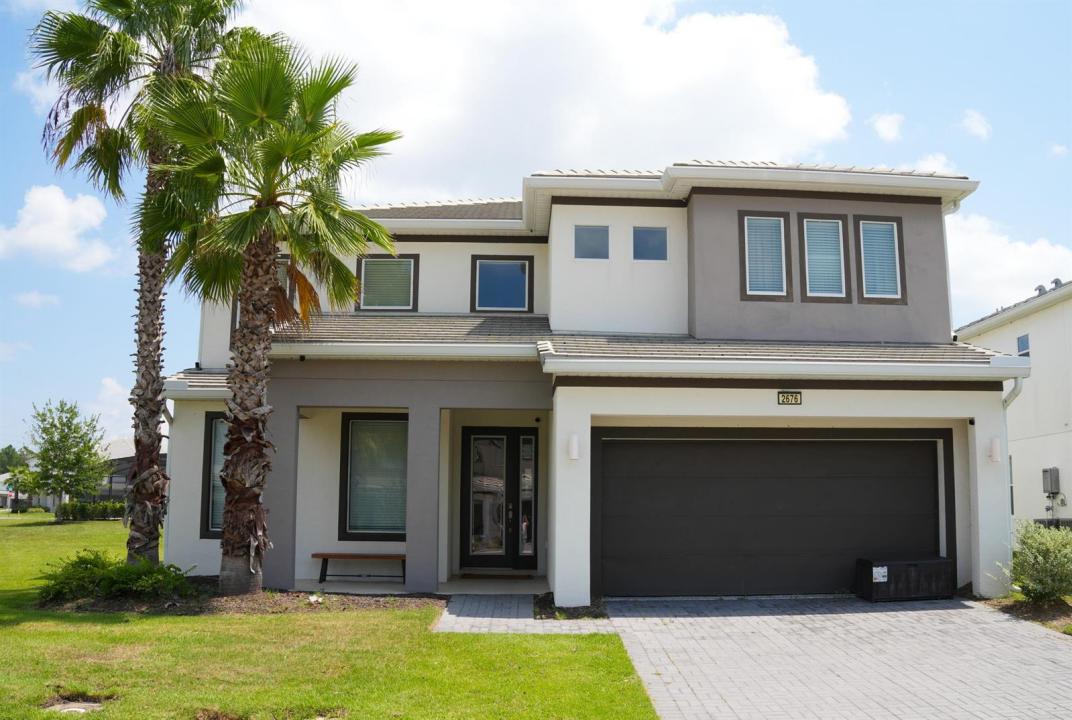
Maison unifamiliale à vendre, 2676 Calistoga Avenue, Kissimmee, Floride 34741, États-Unis
- # MLSB26047625
- 5
- 5
285 m² (3 067 ft²)
Proposé par IAD Real Estate
La résidence Maison individuelle à vendre située à 2676 Calistoga Avenue, Kissimmee, Floride 34741, États-Unis est actuellement en vente.Ce bien dispose de 5 chambres, 5 salles de bain.
Description
MOTIVATED SELLER — BRING YOUR OFFER! A generous 12,198-square-foot lot sets the stage for this fully furnished vacation home at 2676 Calistoga Avenue in gated Sonoma Resort at Tapestry. With approximately 0.28 acres, a private screened pool, and an in-ground spa, this property pairs a spacious setting with the convenience of resort living. Offering 5 bedrooms, 5 full bathrooms, and 3,067 square feet of living space, the home features themed bedrooms, an open living and dining area, and a kitchen island perfect for gathering. Two main-level bedrooms provide added flexibility, while an attached two-car garage adds convenience. Relax by the pool, unwind in the spa, or enjoy outdoor dining on the patio. All furniture, décor, and appliances shown in the MLS photos are included, making your transition to vacation-home ownership easier. Sonoma's community amenities include a clubhouse, fitness center, and resort-style pool, complemented by convenient access to Central Florida attractions, shopping, dining, and major roadways. Owner occupancy and short-term rentals are permitted subject to current HOA rules and applicable requirements. A spacious lot, a furnished retreat, and a motivated seller—schedule your showing and bring your offer!
Lieu
2676 Calistoga Avenue, Kissimmee, Floride 34741, États-Unis
Caractéristiques de la propriété
Propriétés
- Superficie du bien:
285 m² (3 067 ft²) - Type: Meublé
- Caractéristiques: Chaufferie/ Pièce De Service/ BuanderieGaragePatioAllée De GarageDressing-room
Parcelle/Terrain
- Superficie du terrain/lot:
1 118 m² (12 030 ft²)
Construction
- Année de construction: 2015
- Toiture: Composition/bardeauTuilesBardeau
- Construction: Béton/BlocConstruction À Dalle
- Extérieur: Crépi
Parking/Garage
- Description du parking: Parking Pour Visiteurs
- Description du garage: Garage Attenant
Chambres
- Chambres: 5
Salles de bains
- Nombre total de salles de bain: 5
- Salles de bain complètes: 5
Autres pièces
- Types de pièces: EntréeBuanderie
- Description de la cuisine: Cuisine-îlot
- Appareils électroménagers: Lave-lingeMicro-ondesRéfrigérateurBroyeur De DéchetsSèche-lingeLave-vaisselle
Caractéristiques intérieures
- Fenêtres: Stores/Persiennes
- Revêtement des sols: CeramiqueMoquetteMarbre
Caractéristiques extérieures
- Espaces extérieurs: Patio
- Places de parking couvertes:
Piscine et spa
- Piscine: Piscine PrivéePrivative
- Spa: Enterré
Terrain de loisirs et de sport
- Terrain de loisirs et de sport: SpaPiscine
Sécurité
- Caractéristiques: Alarme Incendie
Vue
- Caractéristiques: Vue Sur La Piscine
Chauffage et climatisation
- Système de chauffage: Central
- Circuit de réfrigération: Climatisation Centrale
Services publics
- Système de télécommunication: Cablage Disponible
- Autres commodités: ÉgoutPublicÉgout Disponible Hors SiteTout-à-l'égout
Communautaire
- Caractéristiques: Pavillon/Centre CommunautaireAnimaux AcceptésPiscineBarbecue Collectif De L'associationPiscine Chauffée