
435 000 $US
Appartement à la vente, 26 HARBOUR ISLE W Drive 102, Fort Pierce, Floride 34949, États-Unis
- # MLSB26072575
- 2
- 2
185 m² (1 989 ft²)
Proposé par Harbour Isle Resales, LLC
La résidence Appartement à vendre située à 26 HARBOUR ISLE W Drive 102, Fort Pierce, Floride 34949, États-Unis est actuellement en vente.Ce bien dispose de 2 chambres, 2 salles de bain.
Description
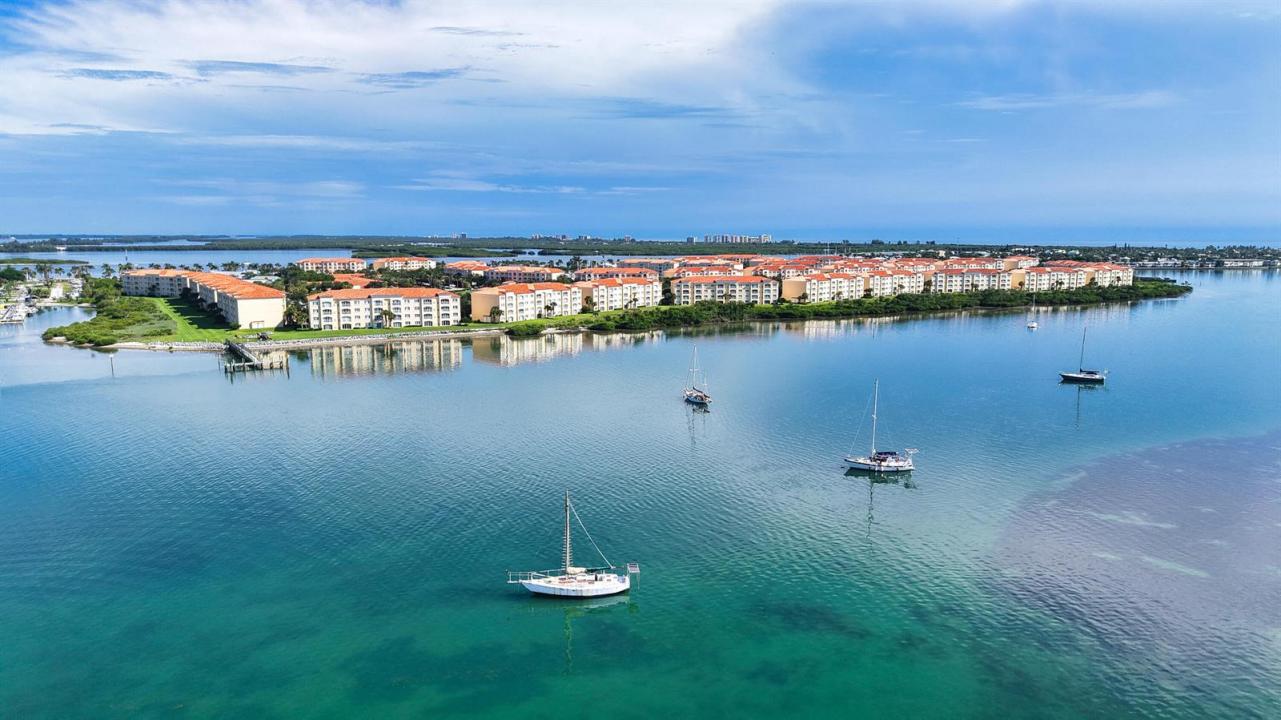
Your Island Paradise Awaits! Step into coastal living at its finest in this immaculate, beautifully designed 1,989-square-foot condominium at Harbour Isle on Hutchinson Island. From the moment you enter, you'll feel the relaxed charm of island living, with a spacious and inviting interior designed for comfort and effortless entertaining. Enjoy breathtaking Fort Pierce sunrises and peaceful waterfront views from the Florida room, the perfect spot to sip your morning coffee or unwind at the end of the day. This thoughtfully designed residence features two spacious bedrooms, two bathrooms, a generous living area, and a full-size laundry room, providing plenty of space for both everyday living and visiting guests. Beyond your front door, Harbour Isle offers an exceptional array of amenities First floor condominiums offer many benefits such as easier access to move furniture, pet owners, and enjoying the outdoor yard space from the Florida room. Additionally, the first floor offers the convenience of quicker egress and less floor noise for someone living below. Air conditioner and water heater replaced spring of 2026. These are located in the Utility Room which offers plenty of additional storage space.
Lieu
26 HARBOUR ISLE W Drive 102, Fort Pierce, Floride 34949, États-Unis
Caractéristiques de la propriété
Propriétés
- Superficie du bien:
185 m² (1 989 ft²) - Type: Non Meublée
- Caractéristiques: Chaufferie/ Pièce De Service/ BuanderieChambres SéparéesDressing-room
- Lieu: Vue Sur L'eau
Construction
- Année de construction: 2006
- Style: Méditerranéen
- Type de toit: En Berceau
- Construction: Béton/Bloc
Chambres
- Chambres: 2
Salles de bains
- Nombre total de salles de bain: 2
- Salles de bain complètes: 2
Caractéristiques intérieures
- Revêtement des sols: Carrelage Au SolMoquette
- Plafond: Plafonds En Berceau
Piscine et spa
- Piscine: Piscine Privée
- Spa: Baignoire
Accès à l'eau et navigation
- sur l'eau: Canal Inter-côteirPalétuvierLagune
Sécurité
- Caractéristiques: Gardien, Service De Sécurité, VigilePatrouille De Sécurité
Vue
- Caractéristiques: Vue Sur La LaguneInter-côtierVue Sur L'eau
Chauffage et climatisation
- Système de chauffage: Central
- Circuit de réfrigération: Ventilateur Au PlafondClimatisation Centrale
Services publics
- Système de télécommunication: Cablage Disponible
- Autres commodités: ÉgoutPublicServices Publics Enterrés Égout Disponible Hors SiteTout-à-l'égout
Communautaire
- Caractéristiques: Pavillon/Centre CommunautaireSpaPiscineGarde À L'entrée De La PropriétéCourts De TennisCommunauté Résidentielle PrivéeRésidence Clôturée Avec GardienSalle D'exerciceAnimaux AcceptésAscenseurSalle De Sport De L'associationBarbecue Collectif De L'associationPiscine Chauffée