
474 900 $US
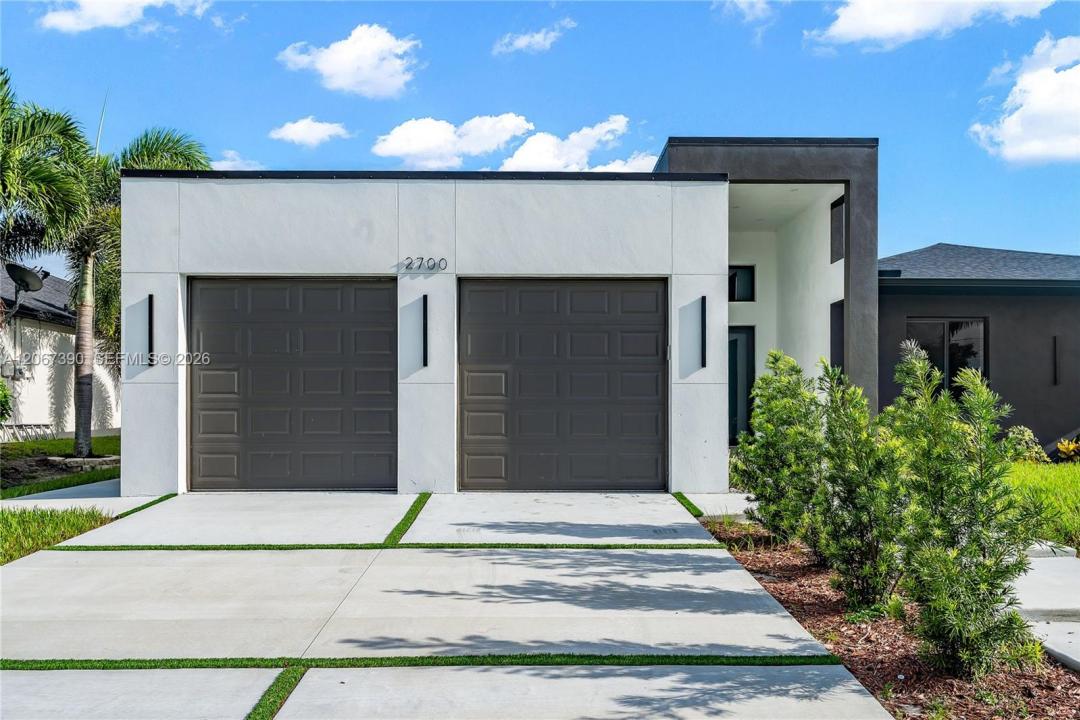
Maison unifamiliale à vendre, 2700 2700 SW Ember Ter, Cape Coral, Floride 33991, États-Unis
- # MLSA12067390
- 3
- 3
180 m² (1 938 ft²)
Proposé par Best Deals Realty LLC
La résidence Maison individuelle à vendre située à 2700 2700 SW Ember Ter, Cape Coral, Floride 33991, États-Unis est actuellement en vente.Ce bien dispose de 3 chambres, 3 salles de bain.
Description
Ideally located less than 10 minutes from the highly anticipated 7 Islands development, this stunning contemporary residence offers the perfect blend of luxury, comfort, and investment potential. Designed with Florida's modern luxury lifestyle in mind, every bedroom features its own private en-suite bathroom, providing exceptional privacy and convenience for family members and guests alike. The home is equipped with impact-resistant doors and windows, offering enhanced safety, energy efficiency, and peace of mind. Whether you're looking for a primary residence, a vacation home, or an income-producing investment property, this home checks every box. Its prime location provides easy access to shopping, dining, entertainment, and major roadways, making it highly attractive for short-term vacation rentals. With its proximity to the exciting 7 Islands project and strong rental appeal, this property presents an outstanding opportunity for immediate rental income and long-term appreciation.
Lieu
2700 2700 SW Ember Ter, Cape Coral, Floride 33991, États-Unis
Caractéristiques de la propriété
Propriétés
- Superficie du bien:
180 m² (1 938 ft²) - Type: Non Meublée
- Caractéristiques: Chaufferie/ Pièce De Service/ BuanderieGaragePorche OuvertPatioChambres SéparéesAllée De Garage
Parcelle/Terrain
- Description de la parcelle: ClôturéChevaux Autorisés
Construction
- Année de construction: 2026
- Style: Sur Deux Niveaux
- Toiture: Bardeau
- État: Nouvelle Construction
- Construction: Béton/Bloc
- Extérieur: Crépi
Parking/Garage
- Description du garage: Garage AttenantOuvre-porte De Garage Automatique
Chambres
- Chambres: 3
Salles de bains
- Nombre total de salles de bain: 3
- Salles de bain complètes: 3
- Détails: Miroirs Sur Mesure
Autres pièces
- Description de la cuisine: Cuisine-îlot
- Appareils électroménagers: Chauffe-eau ÉlectriqueMicro-ondesRéfrigérateurBroyeur De DéchetsLave-vaisselle
Caractéristiques intérieures
- Portes: Porte-fenêtres
- Fenêtres: Volets Anti-ouragan
- Revêtement des sols: Ceramique
- Plafond: Plafonds Voutés
Caractéristiques extérieures
- Espaces extérieurs: Patio
- Places de parking couvertes:
Vue
- Caractéristiques: Jardin
Chauffage et climatisation
- Système de chauffage: Central
- Circuit de réfrigération: Ventilateur Au PlafondClimatisation Centrale
Services publics
- Autres commodités: Fosse SeptiquePuits