
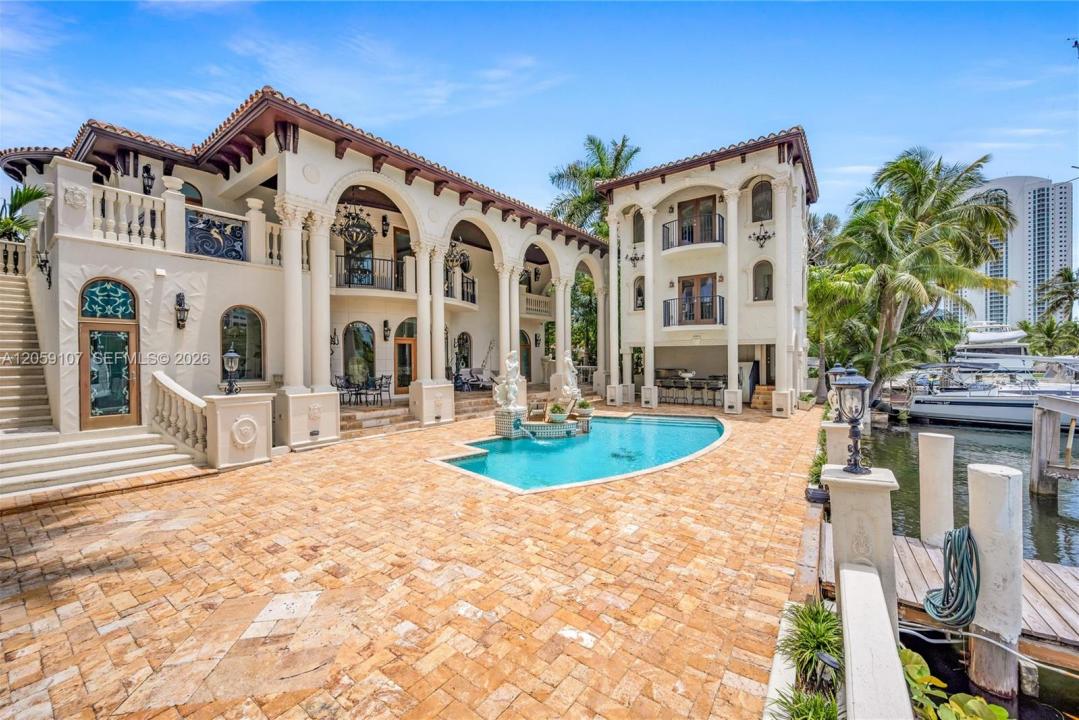
9 990 000 $US
Maison unifamiliale à vendre, 270 Atlantic Ave, Sunny Isles Beach, Floride 33160, États-Unis
- # MLSA12059107
- 9
- 10
702 m² (7 558 ft²)
Proposé par Sustainable RE, LLC.
La résidence Maison individuelle à vendre située à 270 Atlantic Ave, Sunny Isles Beach, Floride 33160, États-Unis est actuellement en vente.Ce bien dispose de 9 chambres, 10 salles de bain.
Description
One-of-a-kind Mediterranean waterfront estate in the heart of Sunny Isles Beach. Custom built and expanded by its current owner—a Civil Engineer and one of the founding fathers of Sunny Isles Beach—this extraordinary residence offers timeless architecture, exceptional craftsmanship, and an unrivaled location. Situated on one of the area's largest waterfront parcels, enjoy boating from your private dock to your own private island or stroll to the neighborhood's exclusive beach access. Offering 8,460 SF under air, the estate features three independent residences with 9 bedrooms, 8 full baths, 2 half baths, 5 en-suite bedrooms, and 4 kitchens (3 indoor, 1 outdoor), making it ideal for multigenerational living, guests, or staff. The main residence includes 6 bedrooms, plus a 1BR/1BA guest house and a 2BR/2BA in-law suite with den. The property extends approximately 65 feet beyond the seawall, providing additional dockage. The main residence majority was rebuilt in 2009, retaining only a small portion of the original 1946 exterior walls. The poolside guest house was added in 2018, followed by the 2BR/2BA in-law suite in 2024. A rare opportunity to own one of Sunny Isles Beach's premier waterfront estates, combining privacy, flexibility, and resort-style living. Seller financing available for qualified buyers up to 30% of the purchase price.
Lieu
270 Atlantic Ave, Sunny Isles Beach, Floride 33160, États-Unis
Caractéristiques de la propriété
Propriétés
- Superficie du bien:
702 m² (7 558 ft²) - Caractéristiques: GarageBalcon
- Lieu: Accès À L'océan Vue Sur L'eau
- Autres structures: Maison D'amis
Parcelle/Terrain
- Superficie du terrain/lot:
1 521 m² (16 367 ft²) - Front d'eau: 27 m
Construction
- Année de construction: 1946
- Style: Méditerranéen
- Type de toit: En Berceau
- Construction: Béton/Bloc
Parking/Garage
- Description du parking: Parking Couvert
Chambres
- Chambres: 9
Salles de bains
- Nombre total de salles de bain: 10
- Salles de bain complètes: 8
- Toilettes avec lavabo: 2
Caractéristiques intérieures
- Revêtement des sols: BoisMarbre
Caractéristiques extérieures
- Espaces extérieurs: Balcon
- Allée de garage: Allée - Circulaire
- Places de parking couvertes:
Piscine et spa
- Piscine: Enterrée
Accès à l'eau et navigation
- sur l'eau: Canal
- Navigation de plaisance: ÉcluseLève-bateaux
Terrain de loisirs et de sport
- Terrain de loisirs et de sport: PiscineBarbecue
Vue
- Caractéristiques: Vue Sur Canal
Chauffage et climatisation
- Système de chauffage: Central
- Circuit de réfrigération: Climatisation Centrale
Services publics
- Autres commodités: Tout-à-l'égoutEau Municipale
Communautaire
Informations sur les établissements scolaires
- École Secondaire Du Premier Cycle: Highland Oaks
- École Élémentaire: Norman S. Edelcup K-8