
1 850 000 $US
Maison unifamiliale à vendre, 2711 NE 57th Ct, Fort Lauderdale, Floride 33308, États-Unis
- # MLSA12038857
- 4
- 2
209 m² (2 250 ft²)
Proposé par Florida Capital Realty
La résidence Maison individuelle à vendre située à 2711 NE 57th Ct, Fort Lauderdale, Floride 33308, États-Unis est actuellement en vente.Ce bien dispose de 4 chambres, 2 salles de bain.
Description
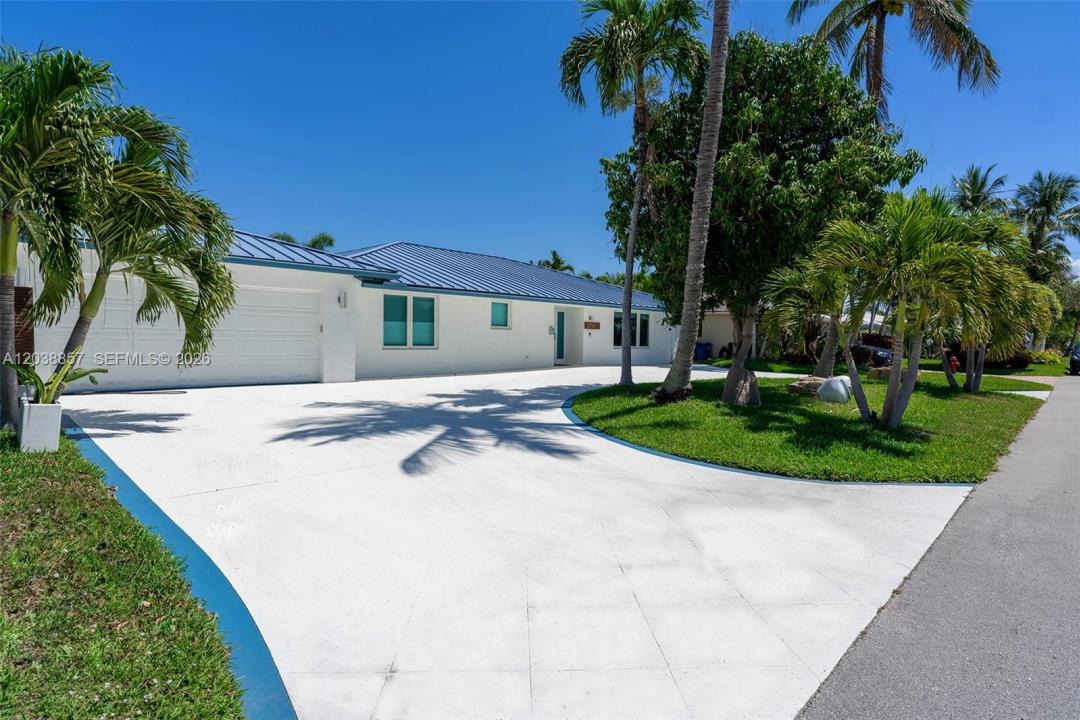
Exceptional waterfront opportunity with 55 feet on the Intracoastal in East Fort Lauderdale. This stunning 4-bedroom residence offers the perfect blend of modern updates and effortless South Florida living. Light-filled open-concept layout with tile flooring throughout and hurricane-impact windows and doors. The updated chef’s kitchen features quartz countertops, stainless steel appliances, double convection oven, wine refrigerator, reverse osmosis system, and expansive water views overlooking the saltwater pool and wide waterway. Designed for boating enthusiasts, the property features a 14,000 lb boat lift, private dock, new pilings, and updated seawall with direct Intracoastal and ocean access. Recent upgrades include a metal roof, new AC (2023), 2-car garage with ChargePoint Level 2 EV charger, circular driveway, and a beautifully marble pavered pool deck ideal for entertaining. Spacious bedrooms, generous living areas, and seamless indoor-outdoor flow create a true turnkey waterfront retreat. Prime East Fort Lauderdale location close 3 mins to the beach, dining, shopping, major roadways, and top-Private and public rated schools, right by the Coral Ridge Country Club. A rare opportunity to own a move-in ready Intracoastal home with substantial upgrades in one of the area’s most desirable waterfront settings.
Lieu
2711 NE 57th Ct, Fort Lauderdale, Floride 33308, États-Unis
Caractéristiques de la propriété
Propriétés
- Superficie du bien:
209 m² (2 250 ft²) - Caractéristiques: Garage
- Lieu: Accès À L'océan Vue Sur L'eau
- Autres structures: Serre
Parcelle/Terrain
- Superficie du terrain/lot:
869 m² (9 352 ft²) - Front d'eau: 17 m
- Description de la parcelle: Clôturé
Construction
- Année de construction: 1980
- Toiture: Aluminium
- Construction: Béton/Bloc
Parking/Garage
- Description du garage: Ouvre-porte De Garage Automatique
Chambres
- Chambres: 4
Salles de bains
- Nombre total de salles de bain: 2
- Salles de bain complètes: 2
Caractéristiques intérieures
- Revêtement des sols: Carrelage Au Sol
Caractéristiques extérieures
- Allée de garage: Allée - Circulaire
- Places de parking couvertes:
Piscine et spa
- Piscine: Enterrée
Accès à l'eau et navigation
- sur l'eau: Canal Inter-côteir
- Navigation de plaisance: Mouillage Disponible
Terrain de loisirs et de sport
- Terrain de loisirs et de sport: Piscine
Vue
- Caractéristiques: Vue Sur L'océanInter-côtierVue Sur La Piscine
Chauffage et climatisation
- Système de chauffage: Central
- Circuit de réfrigération: Ventilateur Au PlafondClimatisation Centrale
Services publics
- Autres commodités: Tout-à-l'égoutEau Municipale
Communautaire
- Caractéristiques: Animaux Acceptés
Informations sur les établissements scolaires
- Lycée: Northeast
- École Secondaire Du Premier Cycle: Pompano B.Middle
- École Élémentaire: Mcnab