
2 587 000 $US
Maison unifamiliale à vendre, 2741 Buck Ridge Trail, Loxahatchee, Floride 33470, États-Unis
- # MLSB26010428
- 3
- 3
151 m² (1 620 ft²)
Proposé par Douglas Elliman Wellington
La résidence Maison individuelle à vendre située à 2741 Buck Ridge Trail, Loxahatchee, Floride 33470, États-Unis est actuellement en vente.Ce bien dispose de 3 chambres, 3 salles de bain.
Description
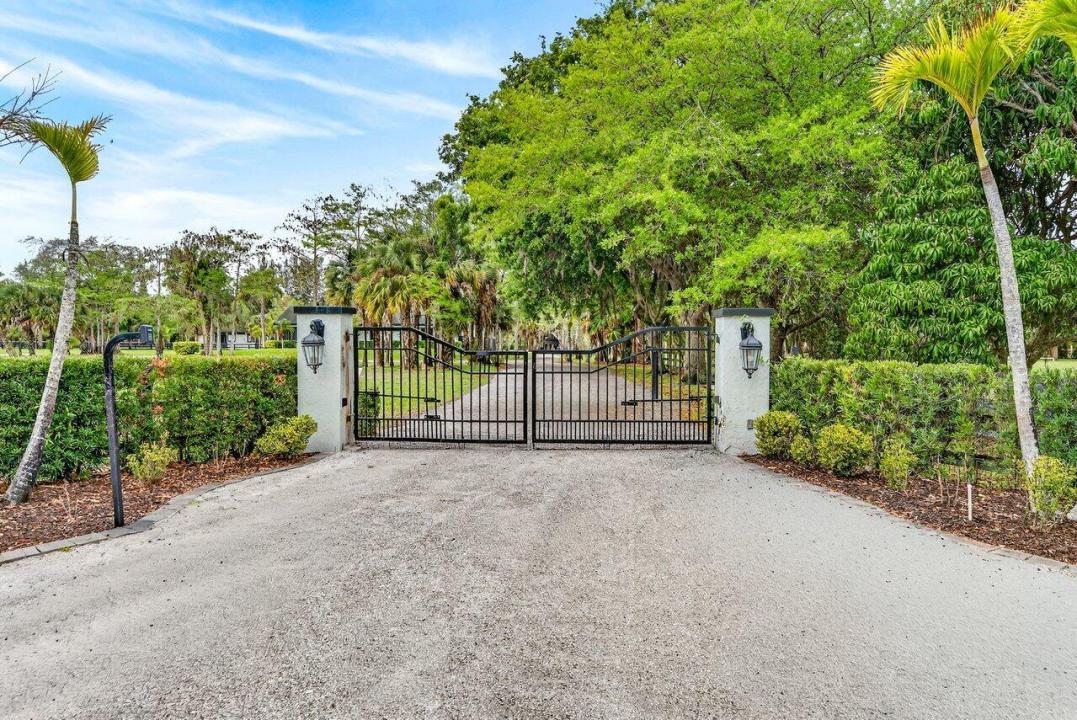
If you are seeking the ultimate in tranquility and privacy, look no further. Tucked away within the gated equestrian community of Deer Run, this exceptional 10-acre property offers a rare blend of comfort, functionality, and premier equestrian amenities. The beautifully renovated 3-bedroom, 2-bathroom home features wood-look tile flooring, granite countertops, stainless steel appliances, and impact windows and doors throughout. A large screened patio provides the perfect setting to relax and take in sweeping views of the lush, green acreage. Designed for the serious equestrian, the property is exceptionally well-equipped with an attached 6-stall barn featuring a tack room, half bath, and washer/dryer, as well as an additional 4-stall barn with tack room. Two recently added 5-stall barns, each with their own dedicated tack rooms, further enhance the functionality and flexibility of the setup. The grounds include 13 paddocks, a fully irrigated jumping field, and multiple riding arenas, highlighted by a regulation mirrored dressage arena with brand new GGT fiber footing. Additional features include full perimeter fencing, a large parking area, storage shed, and a whole-house generator. Ample space remains to expand even further if desired. A true equestrian paradise offering privacy, versatility, and top-tier amenities.
Lieu
2741 Buck Ridge Trail, Loxahatchee, Floride 33470, États-Unis
Caractéristiques de la propriété
Propriétés
- Superficie du bien:
151 m² (1 620 ft²) - Type: Meublé
- Caractéristiques: Véranda GrillagéeGarde-mangerPièce Pour PiscineChaufferie/ Pièce De Service/ BuanderiePatioAuventsChambres SéparéesBranchement Du Lave-linge
- Lieu: Vue Sur L'eau
Parcelle/Terrain
- Superficie du terrain/lot:
20 234 m² (217 800 ft²) - Description de la parcelle: ClôturéChevaux Autorisés
Construction
- Année de construction: 1988
- Toiture: De CompositionComposition/bardeauBardeau
- Construction: Construction En Blocs De Béton
Chambres
- Chambres: 3
Salles de bains
- Nombre total de salles de bain: 3
- Salles de bain complètes: 2
- Toilettes avec lavabo: 1
Caractéristiques intérieures
- Portes: Porte-fenêtres
- Revêtement des sols: BoisCarrelage Au Sol
Caractéristiques extérieures
- Espaces extérieurs: Véranda GrillagéePatio
- Places de parking couvertes:
Équestre / Agricole
- Caractéristiques: Sellerie
Chauffage et climatisation
- Système de chauffage: Central
- Circuit de réfrigération: Ventilateur Au PlafondClimatisation Centrale
Services publics
- Système de télécommunication: Cablage Disponible
- Autres commodités: Égout/Fosse SeptiqueFosse SeptiquePuits
Communautaire
- Caractéristiques: Animaux Acceptés
Informations sur les établissements scolaires
- Lycée: Wellington
- École Secondaire Du Premier Cycle: Wellington Landings Middle
- École Élémentaire: Binks Forest