
3 500 $US
Maison unifamiliale à louer, 2741 NE 16th Ave, Wilton Manors, Floride 33334, États-Unis
- # MLSA12001332
- 2
- 2
130 m² (1 400 ft²)
Proposé par Compass Florida, LLC
La résidence Maison individuelle à louer située à 2741 NE 16th Ave, Wilton Manors, Floride 33334, États-Unis est actuellement en location.Ce bien dispose de 2 chambres, 2 salles de bain.
Description
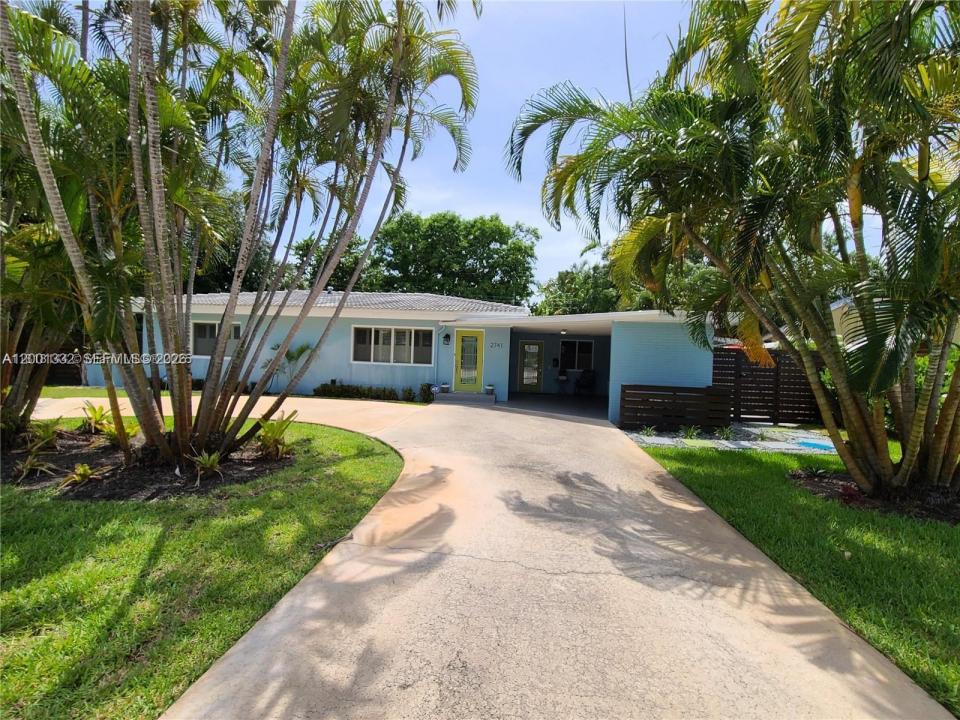
Bike to the beach! This FURNISHED home with 2BRs/2Baths + a den, drips with mid-century charm and has lots of light and sunshine. Relax in the quiet of warm colors, spacious lounging inside, or the huge fenced yard outside for entertaining friends and guests. The stainless steel and quartz kitchen opens to the living and dining area with a fireplace, terrazzo floors, plantation shutters and patio doors to the back yard. The sunken den adds ambiance for movie watching, conversation, or game night. Amenities include a washer/dryer, on demand hot water, stand-up shower, and a bath tub, 3 televisions, electric fireplace, BBQ grill, 2 patios, covered carport, and a circular drive with ample parking. Small dogs welcome! Located in high-demand East Wilton Manors walkable community near Five Points, Starbucks, Publix, and many popular restaurants and boutiques. Minimum 3 mos. rental. Avail Off Season: $3,500/mo. or Annual beginning in April, 2027.
Lieu
2741 NE 16th Ave, Wilton Manors, Floride 33334, États-Unis
Caractéristiques de la propriété
Propriétés
- Superficie du bien:
130 m² (1 400 ft²) - Type: Meublé
- Caractéristiques: Porche OuvertAuvent Pour VoituresPorche/BalconÉclairage ExtérieurCoin Lessive Dans Le GarageCheminée
- Autres structures: Bâtiment Supplémentaire/abris
Parcelle/Terrain
- Superficie du terrain/lot:
829 m² (8 927 ft²) - Description de la parcelle: Clôturé
Construction
- Année de construction: 1958
- Toiture: Tuile Plate
- État: RéaménagéRénové
- Construction: Béton/Bloc
Parking/Garage
- Description du parking: Parking Pour VisiteursParking Couvert
Chambres
- Chambres: 2
Salles de bains
- Nombre total de salles de bain: 2
- Salles de bain complètes: 2
Autres pièces
- Types de pièces: Salle Familiale
- Appareils électroménagers: Chaudière À Eau Au GazChauffe-eau ÉlectriqueLave-lingeCuisinièreMicro-ondesRéfrigérateurBroyeur De DéchetsSèche-lingeMachine À GlaçonsLave-vaisselle
- Description de la buanderie: Coin Lessive Dans Le Garage
Caractéristiques intérieures
- Fenêtres: Stores En Bois
- Revêtement des sols: Terre Cuite Terrazo
- Description cheminée: Décorative
Caractéristiques extérieures
- Espaces extérieurs: Porche/Balcon
- Allée de garage: Allée - Circulaire
- Places de parking couvertes: 1
Terrain de loisirs et de sport
- Terrain de loisirs et de sport: Barbecue
Vue
- Caractéristiques: Jardin
Chauffage et climatisation
- Système de chauffage: ÉlectriqueCentral
- Circuit de réfrigération: Ventilateur Au PlafondÉlectriqueClimatisation Centrale
Services publics
- Système de télécommunication: Antenne Parabolique
- Autres commodités: ÉgoutEau Municipale
Communautaire
- Caractéristiques: Animaux Acceptés