
759 900 $US
Ferme à vendre, 2760 SW 86th Way, Davie, Floride 33328, États-Unis
- # MLSA12062662
- 3
- 2
158 m² (1 701 ft²)
Proposé par All Pro Realty
La résidence Exploitation agricole à vendre située à 2760 SW 86th Way, Davie, Floride 33328, États-Unis est actuellement en vente.Ce bien dispose de 3 chambres, 2 salles de bain.
Description
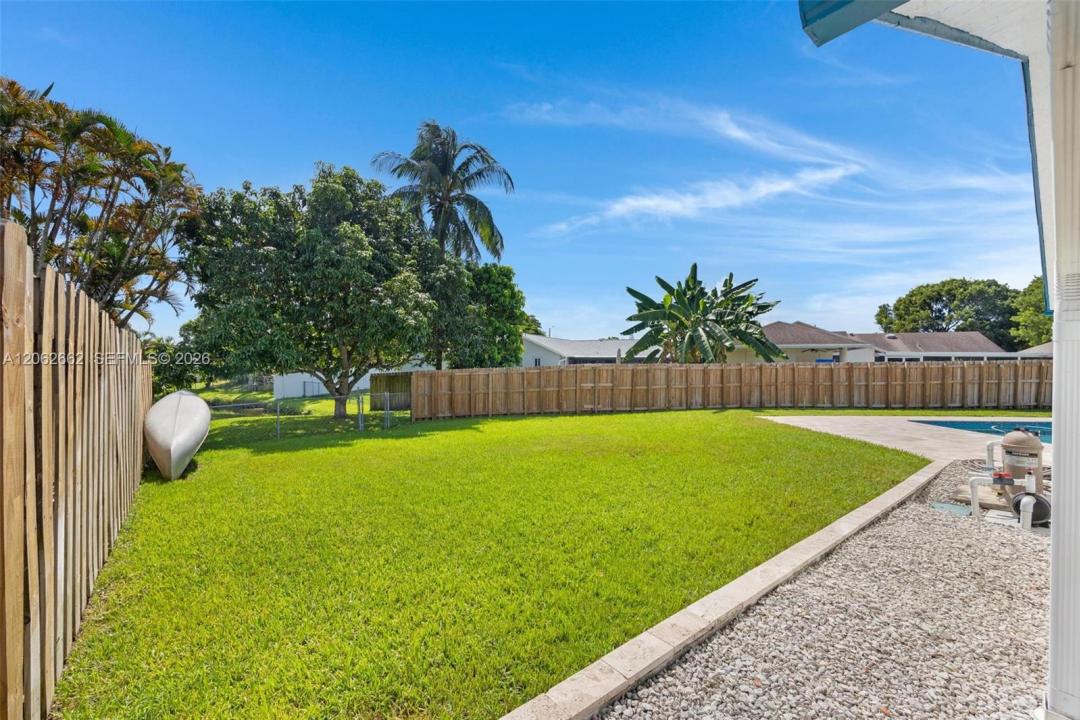
DAVIE~Rolling Hills Lake Estates~A Seldom-Available Opportunity in Rolling Hills Lake Estates~Lakefront, Pool and NO HOA are a rare combination in this established community~This 3BR/2BA home features a desirable split floor plan, Impact Windows and Doors, Upgraded appliances, Fresh interior paint, recently refreshed exterior paint, and a spacious Re-Marcited Pool framed by a Travertine deck plus Cabana bath w/direct patio access~The well-maintained original kitchen and baths offer the perfect opportunity to personalize over time while enjoying the home from day one~The oversized side yard, lush green space, and lakefront setting create an ideal backdrop for outdoor living~Adding to its appeal, the property’s surveyed boundaries extend into the lake, offering a true ownership interest in this beautiful waterfront setting~Perfectly positioned near Pine Island Ridge, top-rated schools, NSU, Broward College, Trader Joe’s, Costco, HCA University Hospital, Bamford Sports Complex & Tree Tops Park~Excellent connectivity to FLL Airport and South Florida’s major thoroughfares, including I-595, I-75, Florida’s Turnpike and I-95~The Rolling Hills Opportunity Buyers Wait For—Lakefront, Pool & No HOA!~Location, Lifestyle & Convenience!
Lieu
2760 SW 86th Way, Davie, Floride 33328, États-Unis
Caractéristiques de la propriété
Propriétés
- Superficie du bien:
158 m² (1 701 ft²) - Caractéristiques: GaragePatioChambres SéparéesAllée De GarageCoin Lessive Dans Le GarageDressing-room
- Lieu: Vue Sur L'eau
Parcelle/Terrain
- Superficie du terrain/lot:
1 094 m² (11 776 ft²) - Front d'eau: 17 m
- Description de la parcelle: Clôturé
Construction
- Année de construction: 1982
- Toiture: Bardeau
- Construction: Construction En Blocs De BétonBéton/Bloc
Parking/Garage
- Description du garage: Ouvre-porte De Garage Automatique
Chambres
- Chambres: 3
Salles de bains
- Nombre total de salles de bain: 2
- Salles de bain complètes: 2
Autres pièces
- Types de pièces: Salle FamilialeEntrée
- Appareils électroménagers: Chauffe-eau ÉlectriqueLave-lingeCuisinièreMicro-ondesRéfrigérateurBroyeur De DéchetsSèche-lingeLave-vaisselle
- Description de la buanderie: Coin Lessive Dans Le Garage
Caractéristiques intérieures
- Revêtement des sols: CeramiqueMoquette
Caractéristiques extérieures
- Espaces extérieurs: Patio
- Places de parking couvertes:
Piscine et spa
- Piscine: Enterrée
Accès à l'eau et navigation
- sur l'eau: Lac
Terrain de loisirs et de sport
- Terrain de loisirs et de sport: Piscine
Sécurité
- Caractéristiques: Détecteur De Fumées
Vue
- Caractéristiques: Vue Sur Le LacVue Sur La PiscineJardin
Chauffage et climatisation
- Système de chauffage: Central
- Circuit de réfrigération: Ventilateur Au PlafondClimatisation Centrale
Services publics
- Autres commodités: Tout-à-l'égoutEau Municipale
Communautaire
- Caractéristiques: Animaux Acceptés
Informations sur les établissements scolaires
- Lycée: Western
- École Secondaire Du Premier Cycle: Indian Ridge
- École Élémentaire: Silver Ridge