
205 000 $US
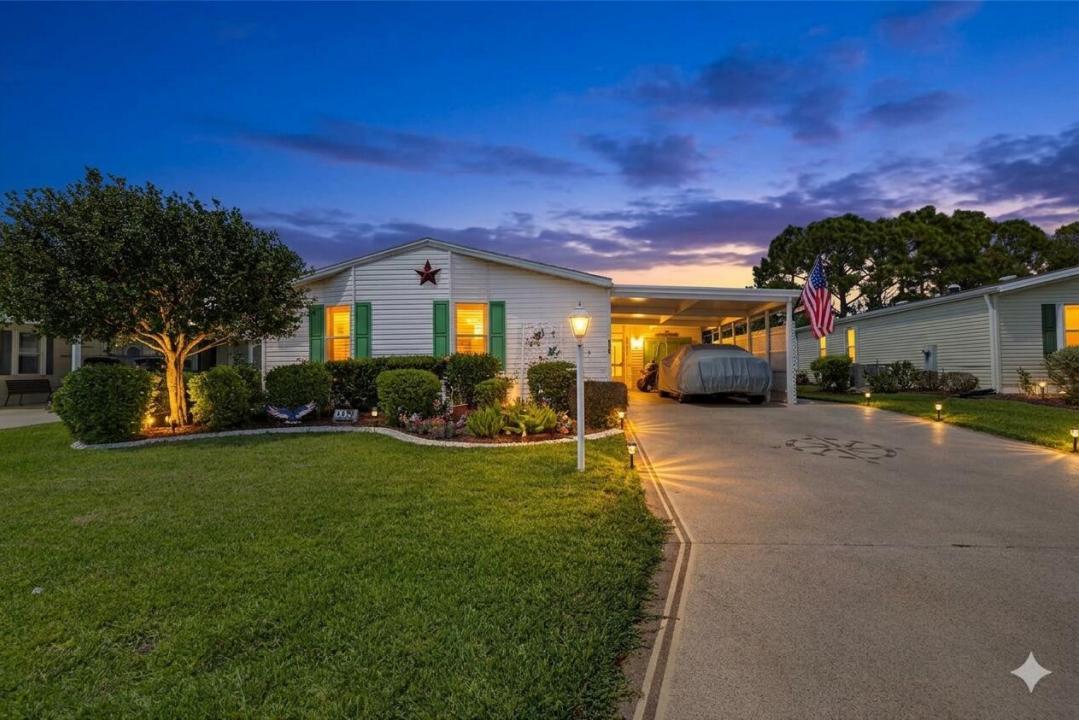
Ferme à vendre, 2820 Eagle's Nest Way, Port St. Lucie, Floride 34952, États-Unis
- # MLSB26021832
- 2
- 2
136 m² (1 461 ft²)
Proposé par Florida Real Estate Navigators
La résidence Exploitation agricole à vendre située à 2820 Eagle's Nest Way, Port St. Lucie, Floride 34952, États-Unis est actuellement en vente.Ce bien dispose de 2 chambres, 2 salles de bain.
Description
The ultimate nature lovers dream home backed up to a preserve filled with birds that frequently visit. Enjoy the Florida resort golfing lifestyle a worry free Islander II Model with updated 2019 roof. The homeowner is a meticulous housekeeper, everything kept in perfect order. The home features laminate & tile floors, a huge kitchen with island, granite countertops, a separate laundry room, a separate screen porch & storage room. 3M window tint, newer Water Heater, A/C is only two years old. Resort living in the amenity packed Savanna Club 55+ community 4 clubhouses, restaurant, 18 hole golf course, rec. center, 3 pools, a 10,000 SF Theatre. Pickleball, horseshoes, tennis, shuffleboard, fitness & tons of activities. Off US1 23 min to Beach, 14 min to Hospital Priced about 50% less than what a similar size property would be in the City of Port St. Lucie. This is a Land Lease property. The benefits of a land lease property are that you can purchase a very nice home for a low price and have all the amazing amenities; 18 hole golf course, tennis, pickleball, pools, theater, Tons of clubs and activities of a beautiful, clean and very active lifestyle community with an affordable monthly payment for the land, which would be less than a mortgage would be. Lease rate has annual increases of 2.5% or CPI whichever is greater. HOA Orientation required within 10 days of closing.
Lieu
2820 Eagle's Nest Way, Port St. Lucie, Floride 34952, États-Unis
Caractéristiques de la propriété
Propriétés
- Superficie du bien:
136 m² (1 461 ft²) - Type: Non Meublée
- Caractéristiques: Chaufferie/ Pièce De Service/ BuanderiePatioAtelierAllée De GarageBranchement Du Lave-linge
Parcelle/Terrain
- Superficie du terrain/lot:
557 m² (6 000 ft²)
Construction
- Année de construction: 2005
- Toiture: De CompositionComposition/bardeauBardeau
- Construction: Maison Préfabriquée/mobileModulaire/Fabriquée
Parking/Garage
- Description du parking: Parking CouvertPartielle
- Description du garage: Garage Attenant
Chambres
- Chambres: 2
Salles de bains
- Nombre total de salles de bain: 2
- Salles de bain complètes: 2
Autres pièces
- Types de pièces: Buanderie
- Description de la cuisine: Cuisine-îlot
- Appareils électroménagers: Chauffe-eau ÉlectriqueLave-lingeCuisinièreMicro-ondesRéfrigérateurSèche-lingeMachine À GlaçonsLave-vaisselle
Caractéristiques intérieures
- Portes: Porte-fenêtres
- Fenêtres: Fenêtre À TabatièreVolets Anti-ouragan
- Revêtement des sols: CeramiqueCarrelage Au SolVinyle
Caractéristiques extérieures
- Espaces extérieurs: Patio
- Places de parking couvertes: 1
Piscine et spa
- Piscine: Piscine Privée
- Spa: Baignoire
Sécurité
- Caractéristiques: Détecteur De Fumées
Chauffage et climatisation
- Système de chauffage: ÉlectriqueCentral
- Circuit de réfrigération: Ventilateur Au PlafondÉlectriqueClimatisation Centrale
Services publics
- Système de télécommunication: Cablage Disponible
- Autres commodités: ÉgoutPublicÉgout Disponible Hors SiteTout-à-l'égout
Communautaire
- Caractéristiques: Pavillon/Centre CommunautaireSpaSaunaPiscineSalle De BilliardCourts De TennisSalle D'exerciceTerrain De GolfAnimaux AcceptésSalle De Sport De L'associationBibliothèquePiscine Chauffée