
1 695 000 $US
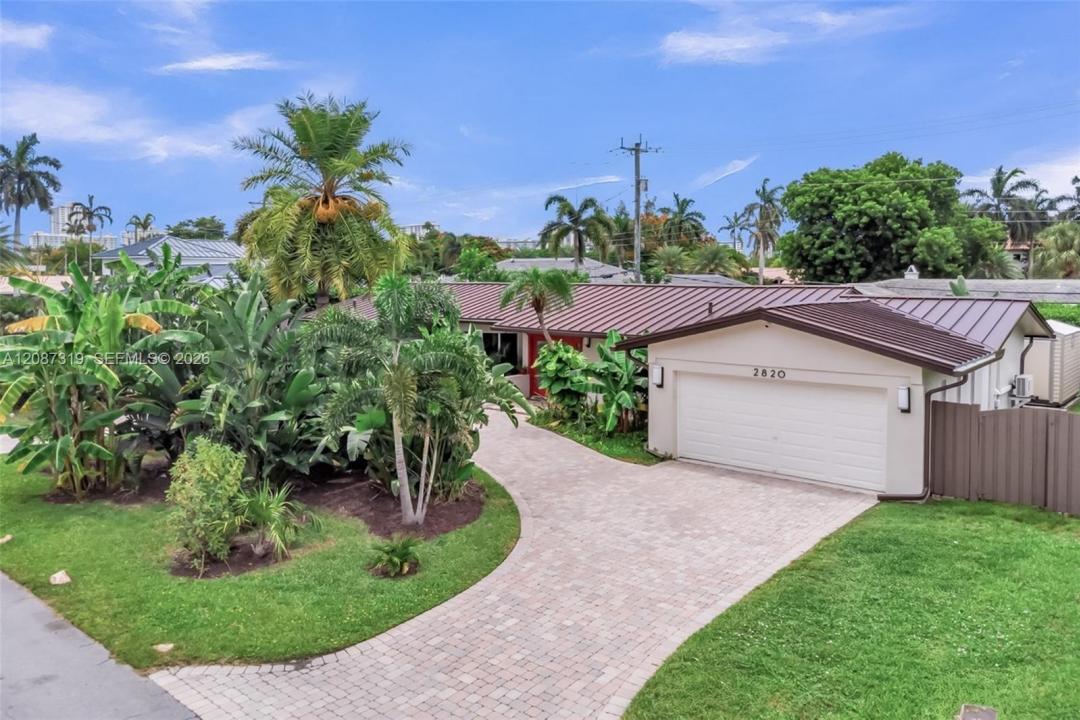
Maison unifamiliale à vendre, 2820 NE 40th Ct, Fort Lauderdale, Floride 33308, États-Unis
- # MLSA12087319
- 4
- 2
206 m² (2 220 ft²)
Proposé par LoKation
La résidence Maison individuelle à vendre située à 2820 NE 40th Ct, Fort Lauderdale, Floride 33308, États-Unis est actuellement en vente.Ce bien dispose de 4 chambres, 2 salles de bain.
Description
Beautifully Renovated Smart Home in Coral Ridge Country Club neighborhood. Originally renovated as a Forever Home, no expense was spared in creating a residence that blends Luxury, Comfort, and Modern Convenience. Due to a change in life plans, the next owner now has the rare opportunity to enjoy a truly Turnkey Home with High-End Upgrades throughout. The beautifully designed Gourmet Kitchen features Premium Natural Stone Countertops and opens seamlessly to the spacious Living and Dining Areas, creating the perfect space for everyday living and entertaining. Elegant Porcelain Flooring runs throughout the entire home, enhancing its modern and polished design. The home also offers Four Spacious Bedrooms with Generous Closets, Smart-Home Technology, Smart Exterior Lighting, Security Cameras, and Indoor/Outdoor Speakers. Enjoy peace of mind with a New 2026 Roof, All-New Electrical and Plumbing Systems—including Underground Plumbing—High-Impact Windows and Doors, and a Dedicated Electrical Panel Connection for a Portable Generator. The Climate-Controlled Two-Car Garage/Man Cave includes A/C, Epoxy Flooring, Smart Lighting, Speakers, and an EV Charger. A Large Storage Shed provides plenty of room for tools, bikes, and equipment, keeping the garage organized and clutter-free. Just minutes from Beaches, Golf, Dining, Shopping, Parks, Top-Rated Schools, and Fitness Centers, this home offers the very best of the South Florida Lifestyle.
Lieu
2820 NE 40th Ct, Fort Lauderdale, Floride 33308, États-Unis
Caractéristiques de la propriété
Propriétés
- Superficie du bien:
206 m² (2 220 ft²) - Caractéristiques: GaragePatioChambres SéparéesAllée De GarageÉclairage ExtérieurDressing-room
- Autres structures: Bâtiment Supplémentaire/abris
Parcelle/Terrain
- Superficie du terrain/lot:
929 m² (10 000 ft²) - Description de la parcelle: Clôturé
Construction
- Année de construction: 1961
- Toiture: Métal
- État: Réaménagé
- Construction: Construction En Blocs De Béton
Parking/Garage
- Description du garage: Ouvre-porte De Garage Automatique
Chambres
- Chambres: 4
Salles de bains
- Nombre total de salles de bain: 2
- Salles de bain complètes: 2
Autres pièces
- Description de la cuisine: Cuisine-îlot
- Appareils électroménagers: Chauffe-eau ÉlectriqueCuisinièreMicro-ondesRéfrigérateurFour-auto-nettoyantBroyeur De DéchetsSèche-lingeMachine À GlaçonsLave-vaisselle
Caractéristiques intérieures
- Fenêtres: Stores/Persiennes
- Revêtement des sols: Ceramique
- Moulures: Armoires
Caractéristiques extérieures
- Espaces extérieurs: Patio
- Allée de garage: Allée - Circulaire
- Places de parking couvertes:
Piscine et spa
- Piscine: Enterrée
Terrain de loisirs et de sport
- Terrain de loisirs et de sport: Piscine
Sécurité
- Caractéristiques: Alarme IncendieDétecteur De Fumées
Vue
- Caractéristiques: Vue Sur La PiscineJardin
Chauffage et climatisation
- Système de chauffage: ÉlectriqueCentral
- Circuit de réfrigération: Ventilateur Au PlafondÉlectriqueClimatisation Centrale
Services publics
- Autres commodités: Tout-à-l'égoutEau Municipale
Communautaire
- Caractéristiques: Animaux AcceptésCourts De Tennis
Informations sur les établissements scolaires
- Lycée: Fort Lauderdale
- École Secondaire Du Premier Cycle: Sunrise
- École Élémentaire: Bennett