
6 250 000 $US
Maison unifamiliale à vendre, 2831 Emathla St, Coconut Grove, Floride 33133, États-Unis
- # MLSA12083080
- 5
- 8
639 m² (6 876 ft²)
Proposé par Douglas Elliman
La résidence Maison individuelle à vendre située à 2831 Emathla St, Coconut Grove, Floride 33133, États-Unis est actuellement en vente.Ce bien dispose de 5 chambres, 8 salles de bain.
Description
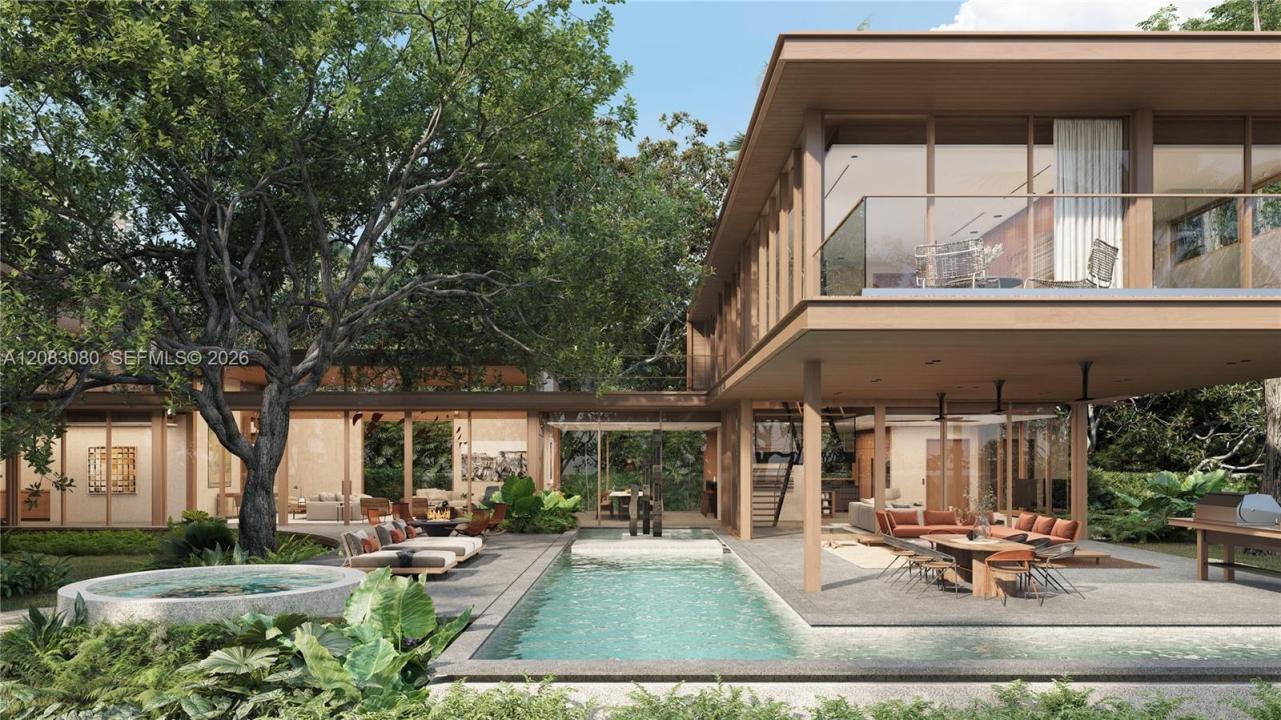
APPROVED PLANS WITH PERMITS - SHOVEL READY. A rare opportunity to create an exceptional architectural estate on a lush 20,000-SF homesite in coveted North Coconut Grove. The property is offered with approved plans by award-winning Baquerizo Architects for a sustainable 2-story residence thoughtfully designed to preserve the property’s mature tree canopy. The envisioned estate encompasses 6,876 SF of AC space + 3,552 SF of covered terraces (10,428 total gross SF). Natural stone, warm wood and expansive glass define the architecture, drawing abundant natural light into interiors connected seamlessly with the Grove’s tropical surroundings. Plans feature 5 bedrooms, 6 bathrooms, 2 studies, gym, elevator and expansive living areas. The chef’s kitchen features gas cooking, an oversized island, pantry and generous storage. A grand primary suite offers a walk-in closet, office and a spa-inspired bath with soaking tub, glass-enclosed rain shower and dual water closets. Expansive outdoor living features a lap pool, spa, lounge, summer kitchen and covered entertaining areas surrounded by mature tropical foliage. 2-car garage + lift and carport with electric shutters complete the plans. Set along a quiet, quintessential tree-canopied Grove street, the property enjoys a private setting surrounded by the natural beauty and character of Coconut Grove. An exceptional location near many of South Florida’s top schools, Biscayne Bay, marinas, sailing clubs, parks, acclaimed dining and shopping.
Lieu
2831 Emathla St, Coconut Grove, Floride 33133, États-Unis
Caractéristiques de la propriété
Propriétés
- Superficie du bien:
639 m² (6 876 ft²) - Caractéristiques: Garde-mangerPièce Pour PiscineGarageAscenseurPatioAllée De GarageÉclairage ExtérieurDressing-room
Parcelle/Terrain
- Superficie du terrain/lot:
1 858 m² (20 000 ft²)
Construction
- Année de construction: 2028
- Toiture: Béton
- État: Nouvelle ConstructionEn Cours De Construction
- Construction: Construction En PalplanchesBéton/Bloc
Parking/Garage
- Description du garage: Garage Attenant
Chambres
- Chambres: 5
Salles de bains
- Nombre total de salles de bain: 8
- Salles de bain complètes: 6
- Toilettes avec lavabo: 2
Autres pièces
- Types de pièces: Salle FamilialeSalle De Détente/Bibliothèque/BureauEntréeDépendancesSalle À Manger FormelleSalle De Télé
- Description de la cuisine: Cuisine-îlot
- Appareils électroménagers: Lave-lingeCuisinièreMicro-ondesFour – MuralRéfrigérateurBroyeur De DéchetsSèche-lingeMachine À GlaçonsLave-vaisselle
Caractéristiques intérieures
- Revêtement des sols: BoisMarbre
- Moulures: Armoires
- Bar: Bar
Caractéristiques extérieures
- Espaces extérieurs: Patio
- Places de parking couvertes:
Piscine et spa
- Piscine: ChaufféeEnterréeBéton
Terrain de loisirs et de sport
- Terrain de loisirs et de sport: PiscineBarbecueGril Encastré
Vue
- Caractéristiques: Vue Sur La PiscineJardin
Chauffage et climatisation
- Système de chauffage: ÉlectriqueCentral
- Circuit de réfrigération: ÉlectriqueClimatisation Centrale
Services publics
- Autres commodités: Tout-à-l'égoutEau Municipale
Communautaire
Informations sur les établissements scolaires
- Lycée: Coral Gables
- École Secondaire Du Premier Cycle: Ponce De Leon
- École Élémentaire: Coconut Grove