
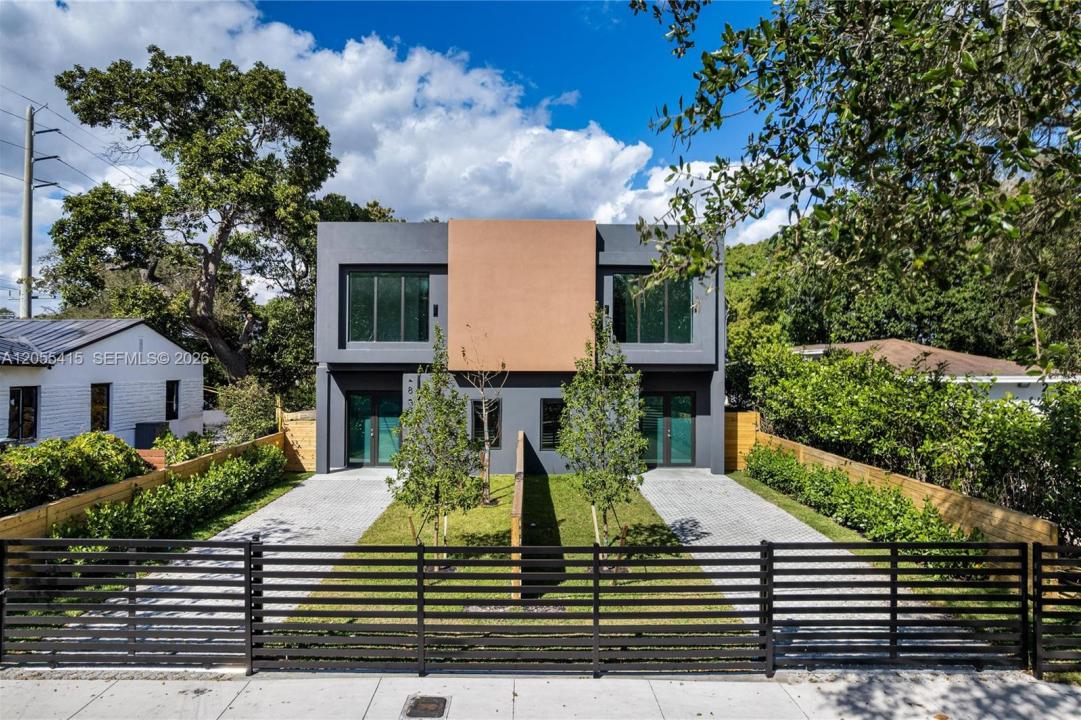
1 199 500 $US
Maison unifamiliale à vendre, 283 NW 52nd St, Miami, Floride 33127, États-Unis
- # MLSA12055415
- 4
- 3
223 m² (2 404 ft²)
Proposé par Sustainable RE, LLC.
La résidence Maison individuelle à vendre située à 283 NW 52nd St, Miami, Floride 33127, États-Unis est actuellement en vente.Ce bien dispose de 4 chambres, 3 salles de bain.
Description
Step into modern elegance in this rare 2,450-square-foot residence — a size that’s increasingly hard to find in the area. Designed to impress from the moment you arrive, the home features a dramatic tall front door, soaring high ceilings, and a bright, open layout that feels both luxurious and welcoming. The heart of the home is a chef’s kitchen with fully custom cabinetry, designed for both beauty and function. It features a stunning Taj Mahal quartzite countertops and outfitted with premium stainless-steel appliances, including an integrated refrigerator for a seamless, high-end look and a built-in wine cooler—perfect for entertaining or everyday enjoyment. Both the kitchen and bathrooms feature fully custom cabinetry, elevating the home with clean lines, quality craftsmanship, and generous storage throughout. Function meets style with a spacious laundry room, ideal for organization and daily convenience—an often-overlooked luxury that truly enhances everyday living. Outdoors, enjoy your own private pool and gated driveway, creating a secure and serene oasis for entertaining, relaxing, or soaking up Miami’s sunshine. Whether you’re looking for a primary residence, a long-term rental, or a high-performing Airbnb opportunity, this property offers incredible versatility and appeal. With its modern design, and generous square footage, it’s suited for both personal enjoyment and income potential. This is more than a home — it’s a lifestyle and an opportunity.
Lieu
283 NW 52nd St, Miami, Floride 33127, États-Unis
Caractéristiques de la propriété
Propriétés
- Superficie du bien:
223 m² (2 404 ft²) - Caractéristiques: Garde-mangerChaufferie/ Pièce De Service/ BuanderieAllée De GarageÉclairage Extérieur
Parcelle/Terrain
- Superficie du terrain/lot:
232 m² (2 500 ft²) - Description de la parcelle: Clôturé
Construction
- Année de construction: 2026
- Type de toit: Plat
- État: Nouvelle Construction
- Construction: Béton/Bloc
Chambres
- Chambres: 4
Salles de bains
- Nombre total de salles de bain: 3
- Salles de bain complètes: 3
- Détails: Miroirs Sur Mesure
Autres pièces
- Description de la cuisine: Cuisine-îlot
- Appareils électroménagers: Chauffe-eau ÉlectriqueCuisinièreMicro-ondesRéfrigérateurBroyeur De DéchetsMachine À GlaçonsLave-vaisselle
Caractéristiques intérieures
- Revêtement des sols: Vinyle
- Moulures: Armoires
Piscine et spa
- Piscine: EnterréeDouche Extérieure
Terrain de loisirs et de sport
- Terrain de loisirs et de sport: Piscine
Chauffage et climatisation
- Système de chauffage: ÉlectriqueCentral
- Circuit de réfrigération: ÉlectriqueClimatisation Centrale
Services publics
- Autres commodités: Tout-à-l'égoutEau Municipale