
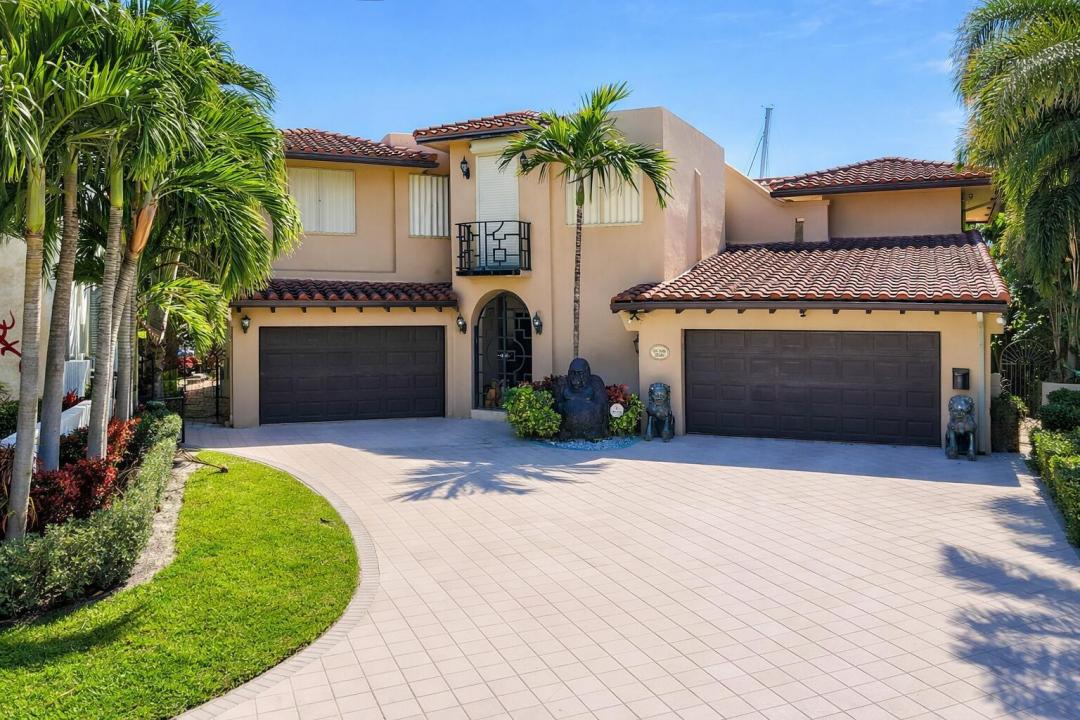
5 450 000 $US
Maison unifamiliale à vendre, 2850 NE 44th Street, Lighthouse Point, Floride 33064, États-Unis
- # MLSR11167647
- 7
- 8
506 m² (5 451 ft²)
Proposé par Serhant
La résidence Maison individuelle à vendre située à 2850 NE 44th Street, Lighthouse Point, Floride 33064, États-Unis est actuellement en vente.Ce bien dispose de 7 chambres, 8 salles de bain.
Description
The Only Opportunity of Its Kind in Lighthouse Point Right Now
This is currently the only property available in Lighthouse Point offering 150 feet of waterfrontage on the North Grand Canal, set on a 12,985 square foot lot in one of the most desirable boating locations in the city.
Positioned with a southeastern-exposure backyard, just one block west of the Intracoastal and directly across from the Lighthouse Point Yacht Club, this property offers no fixed bridges and approximately an eight-minute boat ride to the open ocean.
Opportunities like this are extremely rare to come to market.
The existing residence can be renovated, or the property can be redeveloped into a custom waterfront estate that fully maximizes the depth of the lot and the expansive canal views. The upper level includes a renovated kitchen within an oversized area of the home that can function as a separate living space ideal for guests, extended family, or comfortable occupancy during a renovation or new construction process.
Properties offering this amount of frontage, this proximity to the Intracoastal, and this level of boating access are rarely available and at this moment, this is the only one.
Lieu
2850 NE 44th Street, Lighthouse Point, Floride 33064, États-Unis
Caractéristiques de la propriété
Propriétés
- Superficie du bien:
506 m² (5 451 ft²) - Type: Non Meublée
- Caractéristiques: GaragePatioAtriumChambres SéparéesDressing-roomCheminée
- Lieu: Accès À L'océan Vue Sur L'eau
Parcelle/Terrain
- Superficie du terrain/lot:
1 206 m² (12 985 ft²) - Description de la parcelle: Clôturé
Construction
- Année de construction: 1969
- Style: Sur Deux NiveauxRez-de-jardin
- Type de toit: En Berceau
- Construction: Construction En Blocs De Béton
Parking/Garage
- Description du parking: Parking Couvert
- Description du garage: Garage Attenant
Chambres
- Chambres: 7
Salles de bains
- Nombre total de salles de bain: 8
- Salles de bain complètes: 8
Autres pièces
- Types de pièces: Salle FamilialeSalle De Détente/Bibliothèque/BureauSalle À Manger Formelle
- Description de la cuisine: Cuisine-îlot
- Appareils électroménagers: Chauffe-eau ÉlectriqueLave-lingeFour – MuralFour-auto-nettoyantSèche-lingeLave-vaisselle
Caractéristiques intérieures
- Fenêtres: Stores/PersiennesVolets Anti-ouragan
- Revêtement des sols: Moquette
- Plafond: Plafonds En Berceau
- Description cheminée: Décorative
Caractéristiques extérieures
- Espaces extérieurs: Patio
- Places de parking couvertes:
Piscine et spa
- Piscine: ChaufféePiscine Privée
Accès à l'eau et navigation
- sur l'eau: Digue Maritime
- Navigation de plaisance: NavigableEmbarcadèreMouillage DisponibleQuai Privé
Terrain de loisirs et de sport
- Terrain de loisirs et de sport: Piscine
Sécurité
- Caractéristiques: Alarme Anti-cambriolage
Vue
- Caractéristiques: Inter-côtier
Chauffage et climatisation
- Système de chauffage: ÉlectriqueCentral
- Circuit de réfrigération: ÉlectriqueClimatisation Centrale
Services publics
- Système de télécommunication: Cablage Disponible
- Autres commodités: ÉgoutPublicÉgout Disponible Hors SiteTout-à-l'égout
Communautaire
- Caractéristiques: Animaux AcceptésPiscine
Informations sur les établissements scolaires
- Lycée: Deerfield Beach
- École Secondaire Du Premier Cycle: Deerfield Beach
- École Élémentaire: Norcrest