
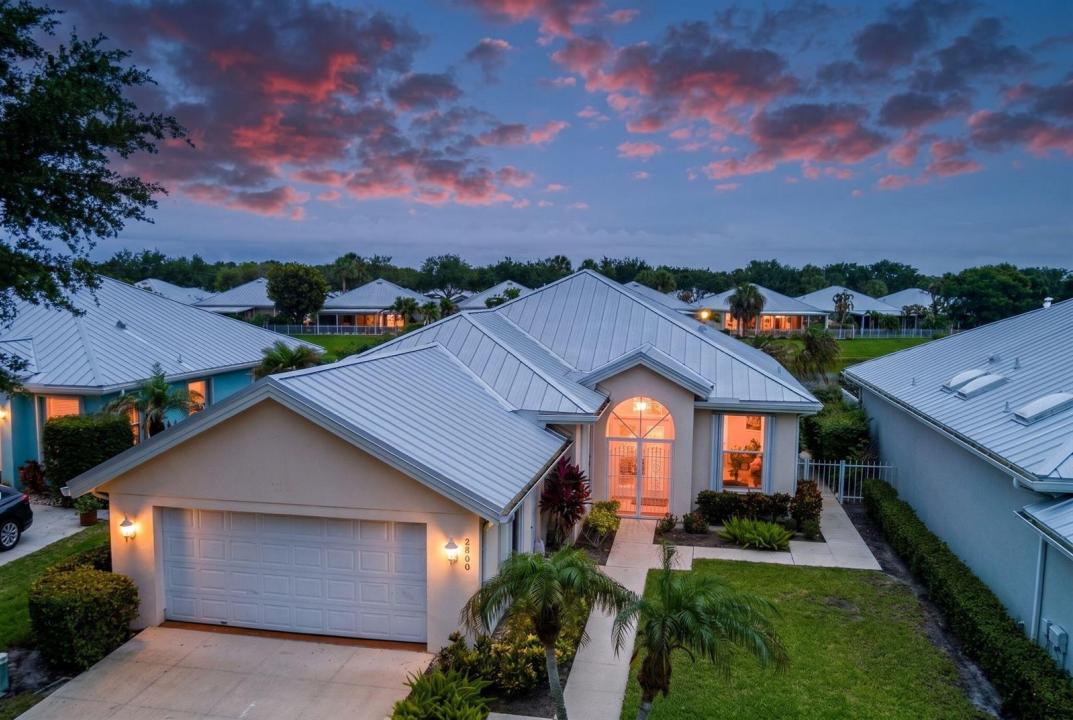
425 000 $US
Ferme à vendre, 2860 SW Brighton Way, Palm City, Floride 34990, États-Unis
- # MLSB26030711
- 3
- 2
181 m² (1 952 ft²)
Proposé par RE/MAX Gold
La résidence Exploitation agricole à vendre située à 2860 SW Brighton Way, Palm City, Floride 34990, États-Unis est actuellement en vente.Ce bien dispose de 3 chambres, 2 salles de bain.
Description
Excellent Value for this highly desirable 3 Bedroom, 2 Bath, 2 Car Garage Hampton Model located in the beautifully maintained gated community of The Meadows. Surrounded by mature trees and lush landscaping, this sought-after community offers resort-style amenities including a sparkling pool and spa, tennis courts, playground, and more. This well-cared-for home features a newer metal roof, updated A/C, freshly painted interior, and new neutral-toned plush carpeting in the bedrooms. Designed with both comfort and functionality in mind, the spacious floor plan includes a Family Room, Formal Dining Room, charming Morning Room, and a full Laundry Room complete with deep sink and cabinetry. The luxurious primary suite offers a private bath with dual vanities, separate soaking tub and shower, plus a convenient linen closet. Step outside to the rear patio and enjoy peaceful lake views overlooking the fenced backyard — the perfect setting to relax or entertain. Residents of The Meadows enjoy a secure gated entrance along with outstanding amenities including a large community pool with spa, lounging and sunning area, tennis courts, fenced playground, and beautifully landscaped common areas throughout the neighborhood.
Lieu
2860 SW Brighton Way, Palm City, Floride 34990, États-Unis
Caractéristiques de la propriété
Propriétés
- Superficie du bien:
181 m² (1 952 ft²) - Type: Partiellement Meublée
- Caractéristiques: Garde-mangerChaufferie/ Pièce De Service/ BuanderieGaragePatioAllée De Garage
- Lieu: Vue Sur L'eau
Parcelle/Terrain
- Description de la parcelle: Trottoirs
Construction
- Année de construction: 1989
- Toiture: Métal
- Construction: Construction En Blocs De Béton
- Extérieur: Crépi
Parking/Garage
- Description du garage: Garage Attenant
Chambres
- Chambres: 3
Salles de bains
- Nombre total de salles de bain: 2
- Salles de bain complètes: 2
Caractéristiques intérieures
- Revêtement des sols: Carrelage Au SolMoquette
Caractéristiques extérieures
- Espaces extérieurs: Patio
- Places de parking couvertes:
Piscine et spa
- Piscine: Piscine Privée
Vue
- Caractéristiques: Vue Sur Le LacVue Sur L'eau
Chauffage et climatisation
- Système de chauffage: Électrique
- Circuit de réfrigération: Ventilateur Au PlafondClimatisation Centrale
Services publics
- Système de télécommunication: Cablage Disponible
- Autres commodités: ÉgoutPublicÉgout Disponible Hors SiteTout-à-l'égout
Communautaire
- Caractéristiques: PiscineCourts De TennisCommunauté Résidentielle Privée
Informations sur les établissements scolaires
- Lycée: Martin County High
- École Secondaire Du Premier Cycle: Hidden Oaks
- École Élémentaire: Bessey Creek