
8 000 $US
Maison unifamiliale à louer, 2873 Oak Park Cir, Davie, Floride 33328, États-Unis
- # MLSA12082038
- 4
- 3
194 m² (2 084 ft²)
Proposé par Coldwell Banker Realty
La résidence Maison individuelle à louer située à 2873 Oak Park Cir, Davie, Floride 33328, États-Unis est actuellement en location.Ce bien dispose de 4 chambres, 3 salles de bain.
Description
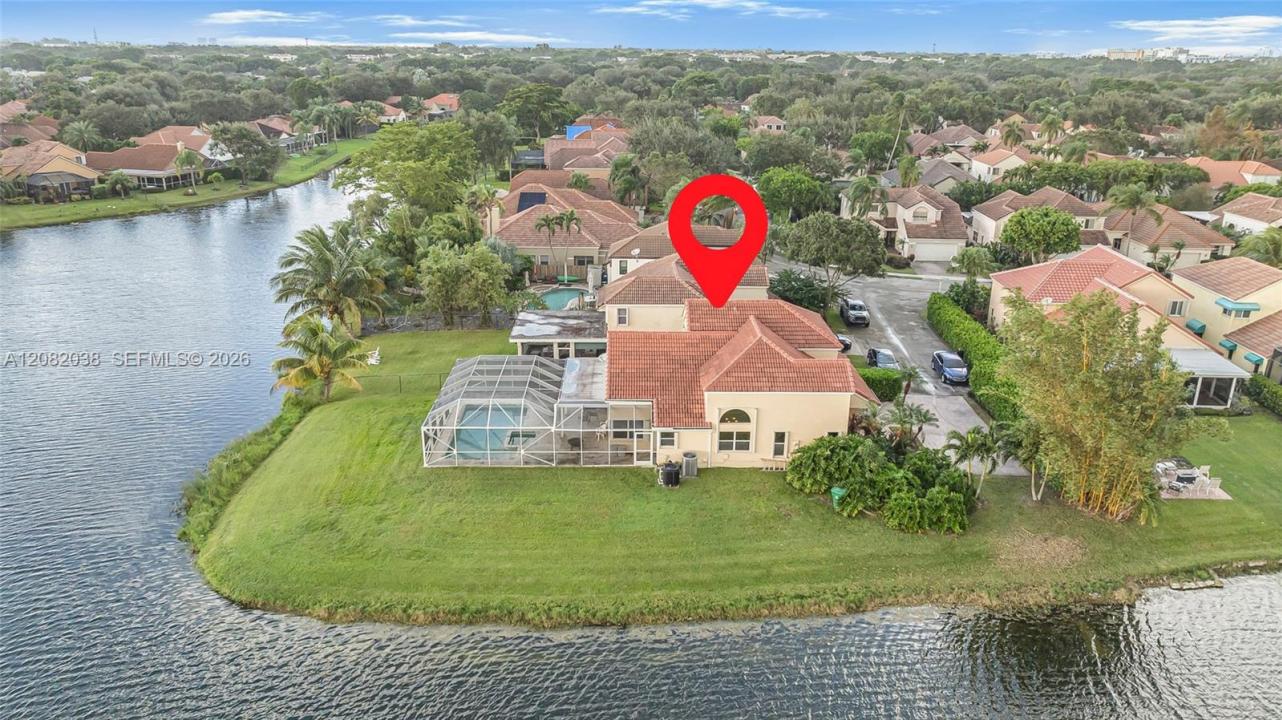
Exceptional 4-Bed, 2.5-Bath FURNISHED Waterfront Home with Stunning Lake Views
Experience refined waterfront living in this exceptional home, ideally positioned on an expansive corner lot in prestigious Forest Ridge. Every bedroom and every major living space enjoys beautiful lake views—from all four bedrooms to the living room and dining room. There is virtually no room in this home without a beautiful connection to the lake.
The residence is offered fully furnished with a newly curated, tasteful interior, creating a sophisticated yet comfortable move-in-ready experience. Light-filled living spaces, ample storage, an open kitchen with fully updated modern stainless-steel appliances, and a separate laundry room provide both style and functionality.
A 2-car garage plus parking for up to 6 additional vehicles offers exceptional convenience. Step outside to the private screened-in pool and enjoy truly unobstructed lake views from the pool and outdoor living area, surrounded by peace and privacy.
Residents also enjoy Forest Ridge amenities, including a community pool, tennis courts, and scenic trails. A rare combination of waterfront tranquility, thoughtful design, and effortless furnished living.
Lieu
2873 Oak Park Cir, Davie, Floride 33328, États-Unis
Caractéristiques de la propriété
Propriétés
- Superficie du bien:
194 m² (2 084 ft²) - Type: Meublé
- Caractéristiques: Véranda GrillagéeGarage
- Lieu: Vue Sur L'eau
Parcelle/Terrain
- Superficie du terrain/lot:
1 219 m² (13 118 ft²)
Construction
- Année de construction: 1991
- Construction: Construction En Blocs De Béton
Parking/Garage
- Description du garage: Garage Attenant
Chambres
- Chambres: 4
Salles de bains
- Nombre total de salles de bain: 3
- Salles de bain complètes: 2
- Toilettes avec lavabo: 1
Caractéristiques intérieures
- Fenêtres: Stores/Persiennes
- Revêtement des sols: CeramiqueMoquette
Caractéristiques extérieures
- Espaces extérieurs: Véranda Grillagée
- Places de parking couvertes:
Piscine et spa
- Piscine: EnterréePrivative
Accès à l'eau et navigation
- sur l'eau: Lac
Terrain de loisirs et de sport
- Terrain de loisirs et de sport: Piscine
Vue
- Caractéristiques: Vue Sur Le Lac
Chauffage et climatisation
- Système de chauffage: Central
- Circuit de réfrigération: Climatisation Centrale
Services publics
- Autres commodités: ÉgoutEau Municipale
Communautaire
- Caractéristiques: Animaux AcceptésPiscine