
3 850 000 $US
Maison unifamiliale à vendre, 2880 SW 113 Avenue, Miami, Floride 33165, États-Unis
- # MLSA12055235
- 4
- 5
Proposé par LoKation
La résidence Maison individuelle à vendre située à 2880 SW 113 Avenue, Miami, Floride 33165, États-Unis est actuellement en vente.Ce bien dispose de 4 chambres, 5 salles de bain.
Description
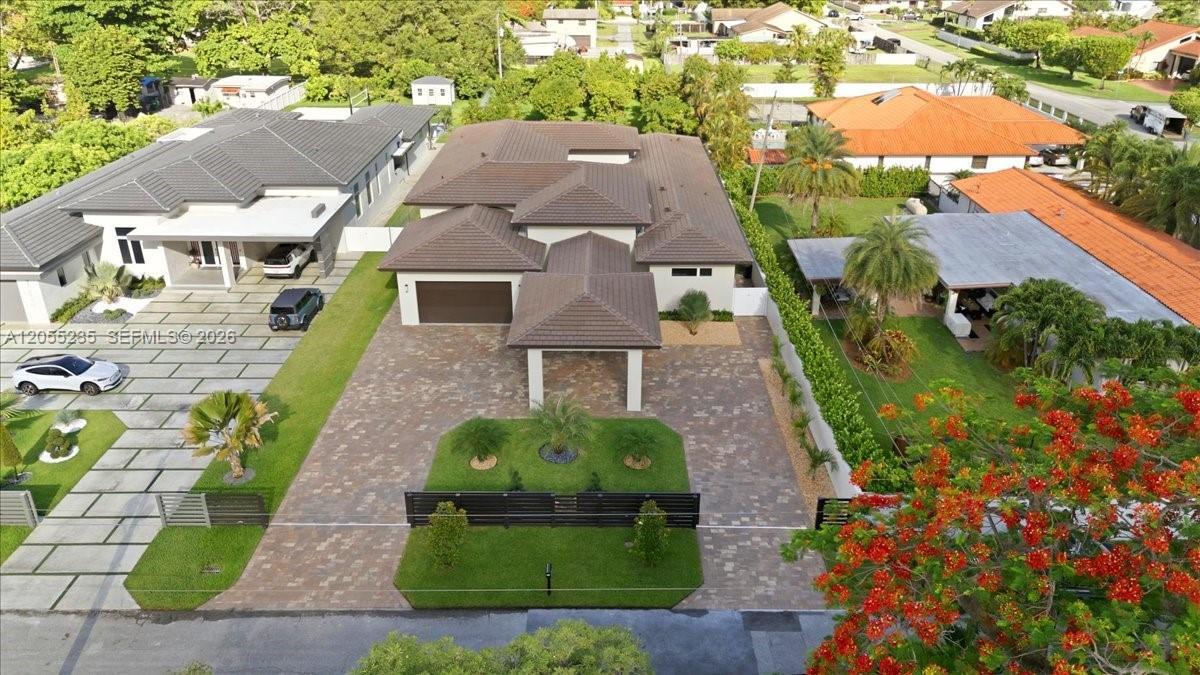
**Crafted without compromise.**Engineered and constructed beyond current building code requirements. This exceptional custom estate offers 6,358 SF per plans on an approximately 25,350 SF estate lot.Engineered and constructed beyond standard building code requirements,this CBS residence showcases timeless architecture,exceptional craftsmanship,and premium finishes throughout.Soaring 16-foot ceilings elevate the main living areas while 10-foot ceilings enhance every bedroom.Anchoring the home is a beautifully appointed chef's kitchen showcasing a professional-grade appliance package,bespoke cabinetry,an oversized island,and a concealed walk-in butler's pantry designed for effortless entertaining.A custom-designed laundry room continues the home's exceptional craftsmanship.The oversized primary suite features a spacious custom walk-in closet.Designed for comfort and efficiency,the home includes **3 A/C systems,3 tankless water heaters,a 40-kW whole-house standby generator with a 1,000-gallon underground propane tank,EV charger,integrated security cameras,and whole-home audio.**Exterior amenities include a circular driveway,porcelain-tiled garage,insulated covered terrace and carport,full irrigation,architectural landscape lighting,professionally landscaped,fenced grounds,and mature fruit trees benefiting from an agricultural exemption.Every detail reflects thoughtful design,superior craftsmanship,and an unwavering commitment to quality that will be appreciated for generations.
Lieu
2880 SW 113 Avenue, Miami, Floride 33165, États-Unis
Caractéristiques de la propriété
Propriétés
- Caractéristiques: Garde-mangerPièce Pour PiscineChaufferie/ Pièce De Service/ BuanderieGaragePorche OuvertAllée De GarageÉclairage ExtérieurEspace De RangementDressing-room
- Autres structures: Hangar/remiseBâtiment Supplémentaire/abris
Parcelle/Terrain
- Description de la parcelle: Clôturé
Construction
- Année de construction: 2026
- Style: Style ContemporainModerne
- Toiture: Tuile Plate
- État: Nouvelle Construction
- Construction: Construction En Blocs De BétonEncadrement & Stuc
- Extérieur: Crépi
Parking/Garage
- Description du parking: Parking Couvert
- Description du garage: Ouvre-porte De Garage Automatique
Chambres
- Chambres: 4
Salles de bains
- Nombre total de salles de bain: 5
- Salles de bain complètes: 5
Caractéristiques intérieures
- Portes: Porte-fenêtres
- Revêtement des sols: CeramiqueCarrelage Au Sol
- Plafond: Plafonds En Berceau
- Moulures: Armoires
Caractéristiques extérieures
- Allée de garage: Allée - Circulaire
- Places de parking couvertes:
Sécurité
- Caractéristiques: Alarme IncendieAlarme Anti-cambriolageDétecteur De Fumées
Chauffage et climatisation
- Système de chauffage: Central
- Circuit de réfrigération: Ventilateur Au PlafondClimatisation Centrale
Services publics
- Autres commodités: Tout-à-l'égoutEau Municipale