
11 500 $US
Appartement à louer, 2900 NE 7th Ave 4308, Miami, Floride 33137, États-Unis
- # MLSA12046822
- 3
- 3
161 m² (1 731 ft²)
Proposé par Real Estate Sales Intl Inc
La résidence Appartement à louer située à 2900 NE 7th Ave 4308, Miami, Floride 33137, États-Unis est actuellement en location.Ce bien dispose de 3 chambres, 3 salles de bain.
Description
NOW AVAILABLE
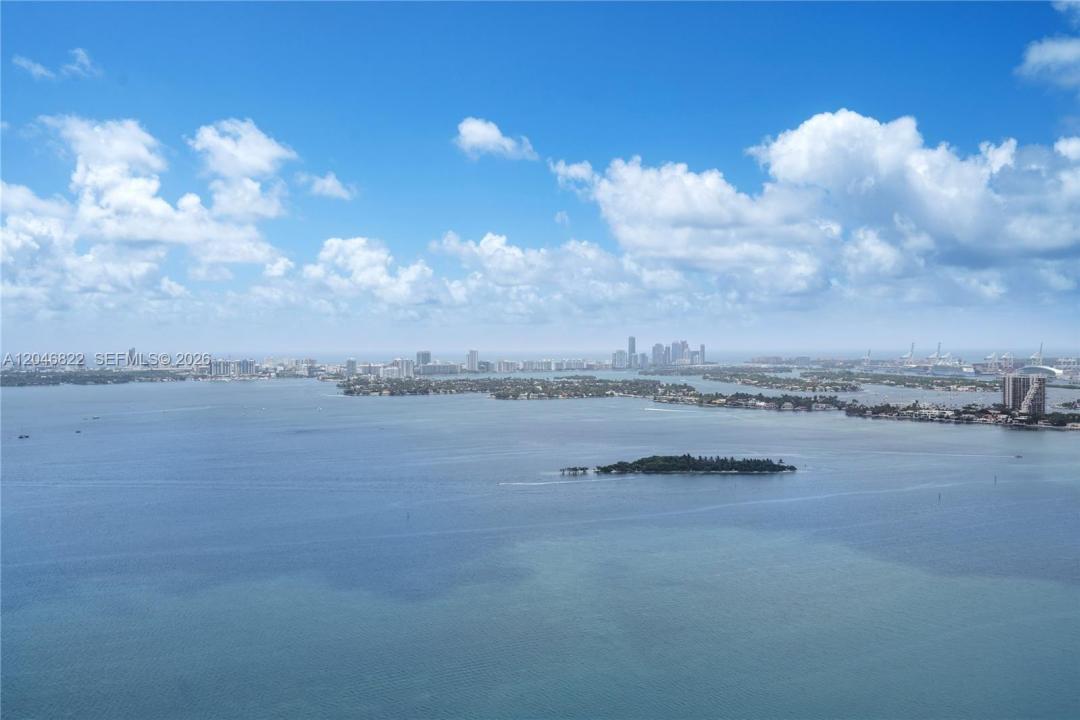
Corner furnished 3-bedroom condo for lease at Biscayne Beach, floor 43 of 52 in Edgewater, Miami. Residence 4308 is the AB plan found only on floors 43 to 46: 1,731 square feet, three en-suite bedrooms, and two terraces over Biscayne Bay, the islands, and the Downtown Miami skyline. A corner great room joins the kitchen, dining, and two seating areas in one open space, with floor-to-ceiling impact glass, nearly 10-foot ceilings, and south exposure. Snaidero kitchen with Miele appliances, quartz counters, marble backsplash, and a marble waterfall island. Every bathroom finished with marble countertops. Primary suite with dual vanity, soaking tub, glass shower, and a custom walk-in closet. Full-size washer and dryer inside the unit. Elevator foyer entry. Furnished, excluding the artwork. Cable TV and water included in the rent. One assigned garage space. Vacant, move-in ready, 12-month lease with renewal option. No pets. Biscayne Beach amenities: bayfront pool, private beach club on the bay, tennis courts, waterfront fitness center, spa, lobby lounge, concierge, and 24-hour security. Edgewater is known for its location close to everything: walking distance to the waterfront parks on Biscayne Bay, minutes to the Design District, Wynwood, Midtown, Downtown Miami, Brickell, and Miami Beach. Schedule your showing.
Lieu
2900 NE 7th Ave 4308, Miami, Floride 33137, États-Unis
Caractéristiques de la propriété
Propriétés
- Superficie du bien:
161 m² (1 731 ft²) - Type: Meublé
- Caractéristiques: Chaufferie/ Pièce De Service/ BuanderieGarageBalconAscenseurDressing-room
- Lieu: Accès À L'océan Vue Sur L'eau
Parcelle/Terrain
- Front d'eau: 102 m
Construction
- Année de construction: 2017
- Style: Tour
- Construction: Construction En Blocs De Béton
Parking/Garage
- Description du parking: PartielleAssigné
- Description du garage: Garage Attenant
Chambres
- Chambres: 3
Salles de bains
- Nombre total de salles de bain: 3
- Salles de bain complètes: 3
Autres pièces
- Types de pièces: Salle FamilialeSalle De Détente/Bibliothèque/BureauEntréeSalle À Manger Formelle
- Description de la cuisine: Cuisine-îlot
- Appareils électroménagers: Lave-lingeCuisinièreMicro-ondesFour – MuralRéfrigérateurFour-auto-nettoyantBroyeur De DéchetsSèche-lingeMachine À GlaçonsLave-vaisselle
Caractéristiques intérieures
- Fenêtres: Stores/Persiennes
- Revêtement des sols: Ceramique
- Plafond: Plafonds En Berceau
- Moulures: Armoires
Caractéristiques extérieures
- Espaces extérieurs: Balcon
- Places de parking couvertes:
Piscine et spa
- Piscine: Chauffée
Accès à l'eau et navigation
- sur l'eau: Canal Inter-côteirDigue MaritimeBaie
Terrain de loisirs et de sport
- Terrain de loisirs et de sport: Court De TennisSpaPiscine
Sécurité
- Caractéristiques: Détecteur De Fumées
Vue
- Caractéristiques: Inter-côtierVue Sur La BaieVue Sur L'eau
Chauffage et climatisation
- Système de chauffage: ÉlectriqueCentral
- Circuit de réfrigération: ÉlectriqueClimatisation Centrale
Services publics
- Autres commodités: ÉgoutEau Municipale
Communautaire
- Caractéristiques: Salle D'exercicePavillon/Centre CommunautaireAscenseurSpaPiscineCourts De TennisSalle De Sport De L'association