
529 500 $US
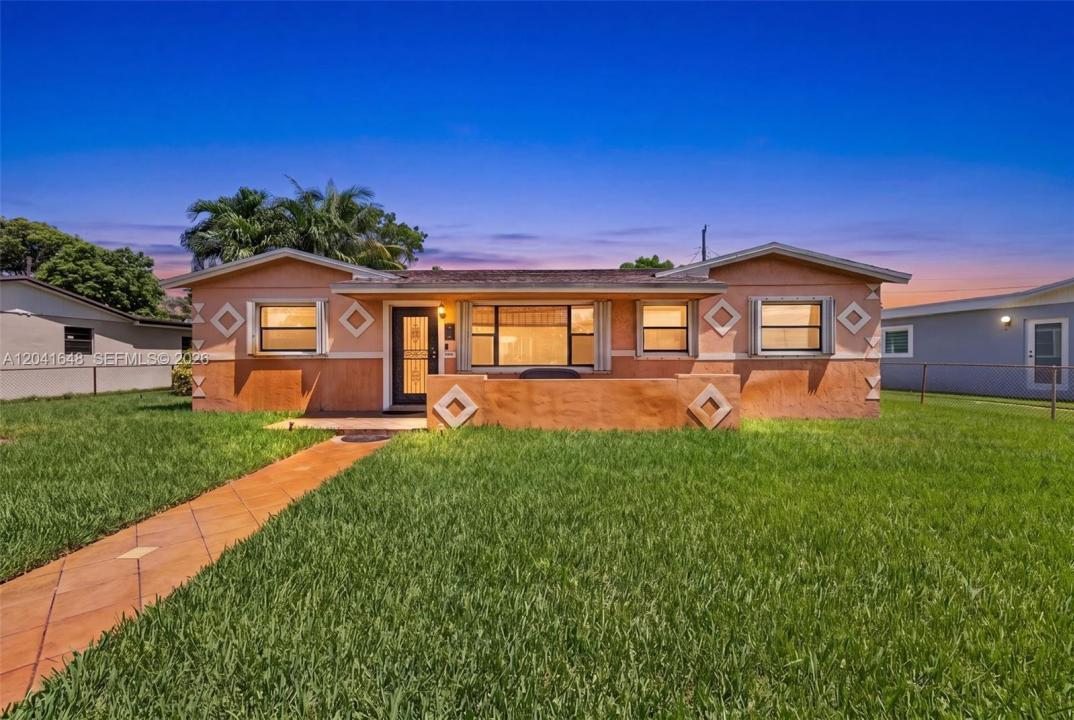
Maison unifamiliale à vendre, 2915 NW 206th St, Miami Gardens, Floride 33056, États-Unis
- # MLSA12041648
- 4
- 2
159 m² (1 710 ft²)
Proposé par Align Right Realty K1 Group
La résidence Maison individuelle à vendre située à 2915 NW 206th St, Miami Gardens, Floride 33056, États-Unis est actuellement en vente.Ce bien dispose de 4 chambres, 2 salles de bain.
Description
Welcome to this charming 4-bedroom, 2-bath home offering comfort, functionality, and plenty of potential. Situated on a spacious lot, this property features durable tile flooring throughout much of the home, central air conditioning, ceiling fans, and abundant natural light. The flexible layout provides space for a growing family, guests, a home office, or additional living area. One bathroom features a granite countertop vanity, and the generously sized bedrooms offer comfort and convenience.
Step outside to enjoy a large backyard with plenty of room for entertaining, gardening, pets, or future improvements. Conveniently located near schools, shopping, dining, parks, and major roadways, this home is ideal for first-time buyers, investors, or anyone looking for affordable living with room to grow.
Don't miss this opportunity to make this versatile 4-bedroom home your own. Schedule your private showing today!
Note: *Some listing photos may include virtual staging or digital enhancements to illustrate the property's potential. Actual appearance, finishes, colors, and condition may vary. Buyers are encouraged to view the property in person.*
Lieu
2915 NW 206th St, Miami Gardens, Floride 33056, États-Unis
Caractéristiques de la propriété
Propriétés
- Superficie du bien:
159 m² (1 710 ft²) - Caractéristiques: Chaufferie/ Pièce De Service/ BuanderieÉclairage ExtérieurEspace De Rangement
Parcelle/Terrain
- Superficie du terrain/lot:
725 m² (7 800 ft²)
Construction
- Année de construction: 1963
- Toiture: Bardeau
- Construction: Bloc De Béton Avec BriqueBéton/Bloc
Parking/Garage
- Description du parking: Partielle
Chambres
- Chambres: 4
Salles de bains
- Nombre total de salles de bain: 2
- Salles de bain complètes: 2
Caractéristiques intérieures
- Fenêtres: Stores/Persiennes
- Revêtement des sols: Ceramique
Vue
- Caractéristiques: Jardin
Chauffage et climatisation
- Système de chauffage: Central
- Circuit de réfrigération: Ventilateur Au PlafondClimatisation Centrale
Services publics
- Autres commodités: Tout-à-l'égoutEau Municipale
Communautaire
- Caractéristiques: Animaux Acceptés
Informations sur les établissements scolaires
- Lycée: Miami Carol City
- École Secondaire Du Premier Cycle: Lake Stevens
- École Élémentaire: North County