
19 000 $US
Maison unifamiliale à louer, 291 E Shore Dr E 0, Miami, Floride 33133, États-Unis
- # MLSA12066935
- 5
- 4
228 m² (2 452 ft²)
Proposé par BHHS EWM Realty
La résidence Maison individuelle à louer située à 291 E Shore Dr E 0, Miami, Floride 33133, États-Unis est actuellement en location.Ce bien dispose de 5 chambres, 4 salles de bain.
Description
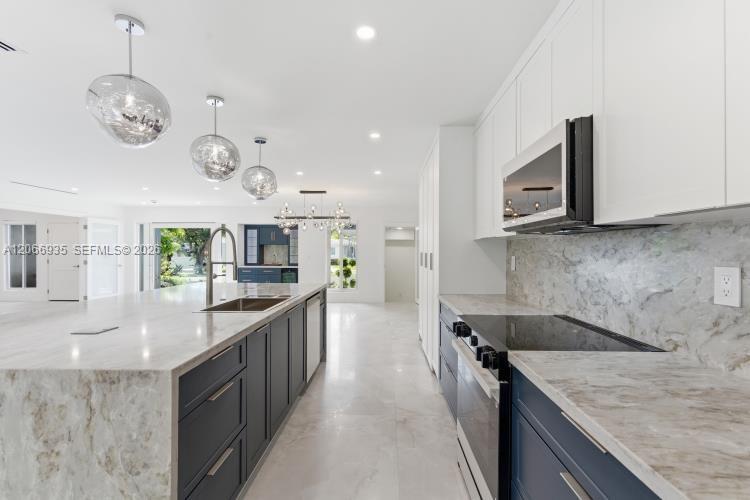
Located in northern Coconut Grove, this fully renovated, turn-key residence seamlessly blends luxury, tranquility, and modern sophisticated. In addition to offering 5 bedrooms and 4 bathrooms, it is the only house in the prestigious neighborhood of Bay Heights with a pond, bringing a calming sound from the cascading waterfall with Colorado boulders and a floating bridge leading you to the front door. Additionally, this is one of the few homes in the neighborhood with an underground bunker from the Cold War! Expansive living spaces while maximizing storage in walk in pantry/laundry room and deep cabinets underneath the kitchens waterfall counter. Flooded with natural light from floor to ceiling impact windows and allows the zen-feeling to flow throughout the house, from the koi-inspired pond at the entrance, to the handcrafted pebble fountain from Lima, Peru installed underneath a roof opening in the covered terrace. Perfect for entertaining indoor and outdoor, peaceful sanctuary minutes from the bustling Brickell, Key Biscayne, Downtown Miami, and Coconut Grove with top rated schools, marinas, parks, and world class dining.
Lieu
291 E Shore Dr E 0, Miami, Floride 33133, États-Unis
Caractéristiques de la propriété
Propriétés
- Superficie du bien:
228 m² (2 452 ft²) - Type: Non Meublée
- Caractéristiques: Garde-mangerPièce Pour PiscineGarageAuvent Pour VoituresPatioAuventsÉclairage ExtérieurDressing-room
Parcelle/Terrain
- Superficie du terrain/lot:
906 m² (9 750 ft²) - Description de la parcelle: Clôturé
Construction
- Année de construction: 1972
- Toiture: Tuile Plate
- État: Réaménagé
- Construction: Construction En Blocs De BétonBéton/Bloc
Parking/Garage
- Description du parking: Parking Couvert
- Description du garage: Garage Indépendant Clos
Chambres
- Chambres: 5
Salles de bains
- Nombre total de salles de bain: 4
- Salles de bain complètes: 4
Autres pièces
- Types de pièces: Chambre De BonneEntréeBuanderie
- Description de la cuisine: Cuisine-îlot
- Appareils électroménagers: Lave-lingeMicro-ondesRéfrigérateurSèche-lingeMachine À GlaçonsLave-vaisselle
Caractéristiques intérieures
- Fenêtres: Stores/Persiennes
- Bar: Petit Bar Avec Évier
Caractéristiques extérieures
- Espaces extérieurs: Patio
- Allée de garage: Allée - Circulaire
- Places de parking couvertes: 2
- Description de l'abri pour voitures: Auvent Voiture Séparé
Sécurité
- Caractéristiques: Patrouille De SécuritéAlarme Anti-cambriolage
Vue
- Caractéristiques: Jardin
Chauffage et climatisation
- Système de chauffage: Central
- Circuit de réfrigération: Ventilateur Au PlafondClimatisation Centrale
Services publics
- Autres commodités: ÉgoutEau Municipale
Communautaire
- Caractéristiques: Animaux Acceptés
Informations sur les établissements scolaires
- Lycée: Coral Gables
- École Secondaire Du Premier Cycle: Ponce De Leon
- École Élémentaire: Coconut Grove