
1 890 000 $US
Maison unifamiliale à vendre, 29482 SW 193rd Ct, Homestead, Floride 33030, États-Unis
- # MLSA12043938
- 4
- 5
393 m² (4 226 ft²)
Proposé par Coldwell Banker Realty
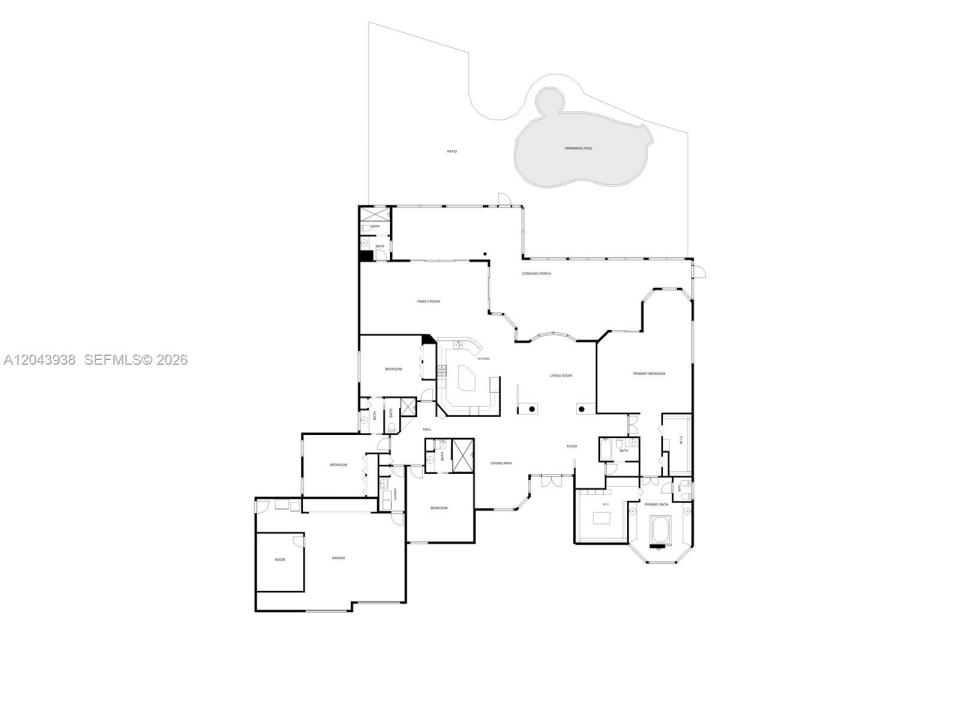
La résidence Maison individuelle à vendre située à 29482 SW 193rd Ct, Homestead, Floride 33030, États-Unis est actuellement en vente.Ce bien dispose de 4 chambres, 5 salles de bain.
Description
Welcome to Casa Imperiale. Set on a 37,066 SF estate lot in the heart of the Redlands, Casa Imperiale is a one-of-a-kind residence where craftsmanship and artistry create an unforgettable living experience. Beyond custom wrought iron gates and a grand porte-cochère framed by royal palms, the home welcomes you with a formal foyer, soaring ceilings, and formal living and dining rooms designed for entertaining. Every space is a work of art. The walls and ceilings were hand-painted by a commissioned artist over more than two years, while original artwork, custom millwork, and designer window treatments elevate every room. The kitchen and bathrooms feature Birdseye Maple cabinetry, reflecting the home's exceptional craftsmanship. Offered completely furnished, including its décor and chandeliers, some crafted with fine crystals and finished in 18-karat gold plating, every detail complements the home's timeless design. The screened lanai overlooks tropical landscaping, a sparkling pool, and a built-in outdoor barbecue, creating the perfect setting for entertaining or relaxing in complete privacy. Designed for those who appreciate craftsmanship and timeless architecture, Casa Imperiale is more than a home. It is a legacy estate, thoughtfully curated over the years, and a masterpiece unlike any other.
Lieu
29482 SW 193rd Ct, Homestead, Floride 33030, États-Unis
Caractéristiques de la propriété
Propriétés
- Superficie du bien:
393 m² (4 226 ft²) - Type: Meublé
- Caractéristiques: Véranda GrillagéeGarageChambres SéparéesAllée De Garage
Parcelle/Terrain
- Superficie du terrain/lot:
3 444 m² (37 066 ft²)
Construction
- Année de construction: 1998
- Style: Méditerranéen
- Construction: Béton/Bloc
Chambres
- Chambres: 4
Salles de bains
- Nombre total de salles de bain: 5
- Salles de bain complètes: 5
Autres pièces
- Types de pièces: Salle FamilialeEntréeDépendancesSalle À Manger FormelleSalle De Télé
- Description de la cuisine: Cuisine-îlot
- Appareils électroménagers: Chauffe-eau ÉlectriqueLave-lingeCuisinièreMicro-ondesFour – MuralRéfrigérateurSèche-lingeLave-vaisselle
Caractéristiques intérieures
- Fenêtres: Tentures/rideaux
- Revêtement des sols: Marbre
- Plafond: Plafonds En Berceau
Caractéristiques extérieures
- Espaces extérieurs: Véranda Grillagée
- Allée de garage: Allée - Circulaire
- Places de parking couvertes:
Piscine et spa
- Piscine: L'équipement ResteEnterrée
Terrain de loisirs et de sport
- Terrain de loisirs et de sport: SpaPiscineGril Encastré
Vue
- Caractéristiques: Vue Sur La Piscine
Chauffage et climatisation
- Système de chauffage: Central
- Circuit de réfrigération: Climatisation Centrale
Services publics
- Autres commodités: Fosse SeptiquePuits
Communautaire
- Caractéristiques: Animaux Acceptés
Informations sur les établissements scolaires
- Lycée: South Dade
- École Élémentaire: Redondo