
689 998 $US
Maison unifamiliale à vendre, 295 NW 122nd St, North Miami, Floride 33168, États-Unis
- # MLSA12054602
- 3
- 2
186 m² (2 000 ft²)
Proposé par Iconic Realty and Associates
La résidence Maison individuelle à vendre située à 295 NW 122nd St, North Miami, Floride 33168, États-Unis est actuellement en vente.Ce bien dispose de 3 chambres, 2 salles de bain.
Description
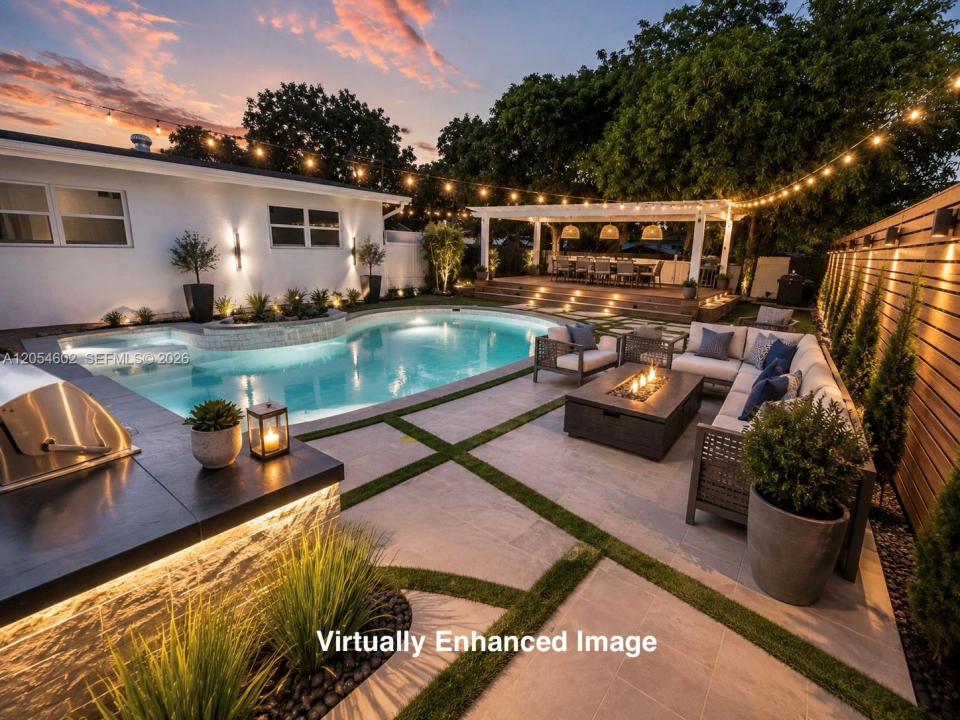
Welcome yourself home to this beautifully well maintained south florida retreat, perfectly positioned on an oversized corner lot packed with plenty space, and updates, in an heavily sought after suburban neighborhood of North Miami, giving buyers a rare opportunity to own of a lifetime that you do not want to miss! This spacious 3 bedroom, 2 bathroom single family home offers over 2,100+ sq ft of versatile living space, including additional flexible rooms ideal for multigenerational living, a home office, media room, or entertainment spaces. Move-in ready with features to love like a 2025 A/C, 2024 water heater and an upgraded kitchen featuring quartz countertops, shaker cabinets, recessed lighting, tile flooring, and a freshly painted interior. This home will deliver comfort and peace of mind from day one. The true prize is in the huge fenced in backyard with a private pool and endless potential to create your own outdoor oasis—perfect for entertaining, relaxing, or designing the backyard paradise of your dreams with an outdoor kitchen, deck , covered lounge, fire pit, playground, or lush tropical landscaping. With no HOA and a prime central location just minutes from I-95, North Miami Beach, Wynwood, the Design District, Barry University, parks, trails, shopping, and dining, this home offers the perfect blend of privacy, convenience, and opportunity. Don’t miss your chance to see it in person—come experience all this incredible home has to offer at our open upcoming house!
Lieu
295 NW 122nd St, North Miami, Floride 33168, États-Unis
Caractéristiques de la propriété
Propriétés
- Superficie du bien:
186 m² (2 000 ft²) - Caractéristiques: Pièce Pour PiscineTerrasseAllée De GarageÉclairage Extérieur
- Autres structures: Hangar/remiseMaison D'amisBâtiment Supplémentaire/abris
Parcelle/Terrain
- Superficie du terrain/lot:
845 m² (9 100 ft²) - Description de la parcelle: ClôturéChevaux Autorisés
Construction
- Année de construction: 1957
- Style: Sur Deux Niveaux
- Toiture: Bardeau
- État: Rénové
- Construction: Construction En Blocs De BétonBéton/BlocPlaquage En BriqueConstruction À Dalle
Parking/Garage
- Description du parking: Parking Pour Les Camping-cars/ Bateau
Chambres
- Chambres: 3
Salles de bains
- Nombre total de salles de bain: 2
- Salles de bain complètes: 2
Caractéristiques intérieures
- Fenêtres: Tentures/rideauxStores/Persiennes
- Revêtement des sols: Ceramique
Caractéristiques extérieures
- Espaces extérieurs: Terrasse
- Places de parking couvertes: 6
Piscine et spa
- Piscine: Enterrée
Terrain de loisirs et de sport
- Terrain de loisirs et de sport: Piscine
Vue
- Caractéristiques: Vue Sur La PiscineJardin
Chauffage et climatisation
- Système de chauffage: Central
- Circuit de réfrigération: Appareils Au Mur Ou Sur FenêtreClimatisation Centrale
Services publics
- Autres commodités: Tout-à-l'égoutEau Municipale
Communautaire
- Caractéristiques: Animaux Acceptés
Informations sur les établissements scolaires
- École Secondaire Du Premier Cycle: Jefferson; Thomas