
450 000 $US
Ferme à vendre, 2979 SW Moody Terrace, Port St. Lucie, Floride 34953, États-Unis
- # MLSB26016180
- 4
- 2
189 m² (2 035 ft²)
Proposé par LoKation
La résidence Exploitation agricole à vendre située à 2979 SW Moody Terrace, Port St. Lucie, Floride 34953, États-Unis est actuellement en vente.Ce bien dispose de 4 chambres, 2 salles de bain.
Description
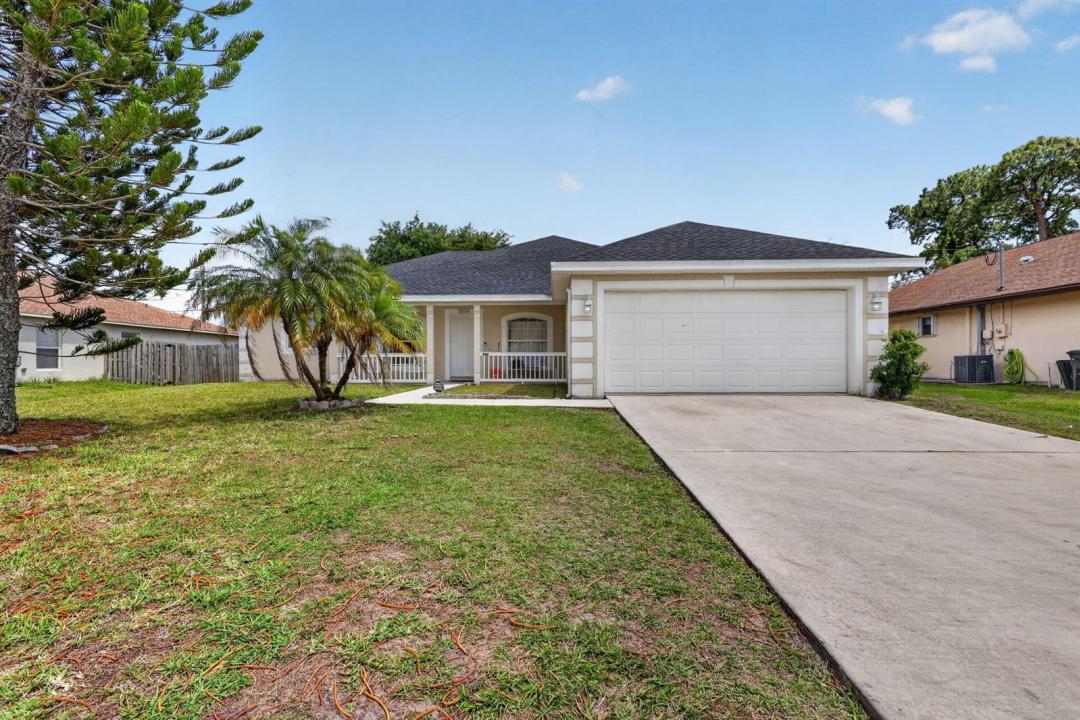
Spacious and well-maintained 4-bedroom, 2-bathroom home with a bonus flex room, perfect as a nursery, home office, or den, and NO HOA. A brand new 2024 roof means one of the biggest ticket items is already done, giving you real peace of mind before you even move in.From the moment you arrive, the inviting front porch sets the tone with great curb appeal and a warm first impression. Inside, vaulted ceilings open up the living spaces, and tile and vinyl flooring throughout means zero carpet and easy upkeep. The primary suite is built to impress, with a separate whirlpool tub and shower, dual vanities with his and her sinks, and two walk-in closets. A spacious laundry room rounds out the everyday convenience this home delivers. Out back, the fully fenced yard features a large mature tree for natural shade, an outdoor shed for extra storage, and plenty of space to relax or entertain. All of this in a location with quick access to the Florida Turnpike, putting commuting, shopping, and dining right at your fingertips. Priced right for everything it offers.
Lieu
2979 SW Moody Terrace, Port St. Lucie, Floride 34953, États-Unis
Caractéristiques de la propriété
Propriétés
- Superficie du bien:
189 m² (2 035 ft²) - Type: Non Meublée
- Caractéristiques: Garde-mangerGarageChambres SéparéesAllée De GarageBranchement Du Lave-lingeEspace De RangementDressing-room
- Autres structures: Hangar/remiseBâtiment Supplémentaire/abris
Parcelle/Terrain
- Superficie du terrain/lot:
929 m² (10 000 ft²)
Construction
- Année de construction: 2004
- Toiture: Composition/bardeauBardeau
- Construction: Construction En Blocs De BétonConstruction À Dalle
- Extérieur: Crépi
Parking/Garage
- Description du garage: Garage Attenant
Chambres
- Chambres: 4
Salles de bains
- Nombre total de salles de bain: 2
- Salles de bain complètes: 2
Caractéristiques intérieures
- Fenêtres: Stores/PersiennesVolets Électriques
- Revêtement des sols: CeramiqueBoisVinyle
- Plafond: Plafonds VoutésPlafonds En Berceau
Chauffage et climatisation
- Système de chauffage: ÉlectriqueCentral
- Eau chaude: Chauffe-eau Solaire
- Circuit de réfrigération: Ventilateur Au PlafondÉlectriqueClimatisation Centrale
Services publics
- Autres commodités: ÉgoutPublicÉgout Disponible Hors SiteTout-à-l'égout
Communautaire
- Caractéristiques: Animaux Acceptés
Informations sur les établissements scolaires
- Lycée: Treasure Coast
- École Secondaire Du Premier Cycle: Southport
- École Élémentaire: Windmill Point