
319 000 $US
Appartement à la vente, 3003 San Clara Drive 3-C, Delray Beach, Floride 33445, États-Unis
- # MLSB26071801
- 2
- 3
114 m² (1 230 ft²)
Proposé par United Realty Group, Inc
La résidence Appartement à vendre située à 3003 San Clara Drive 3-C, Delray Beach, Floride 33445, États-Unis est actuellement en vente.Ce bien dispose de 2 chambres, 3 salles de bain.
Description
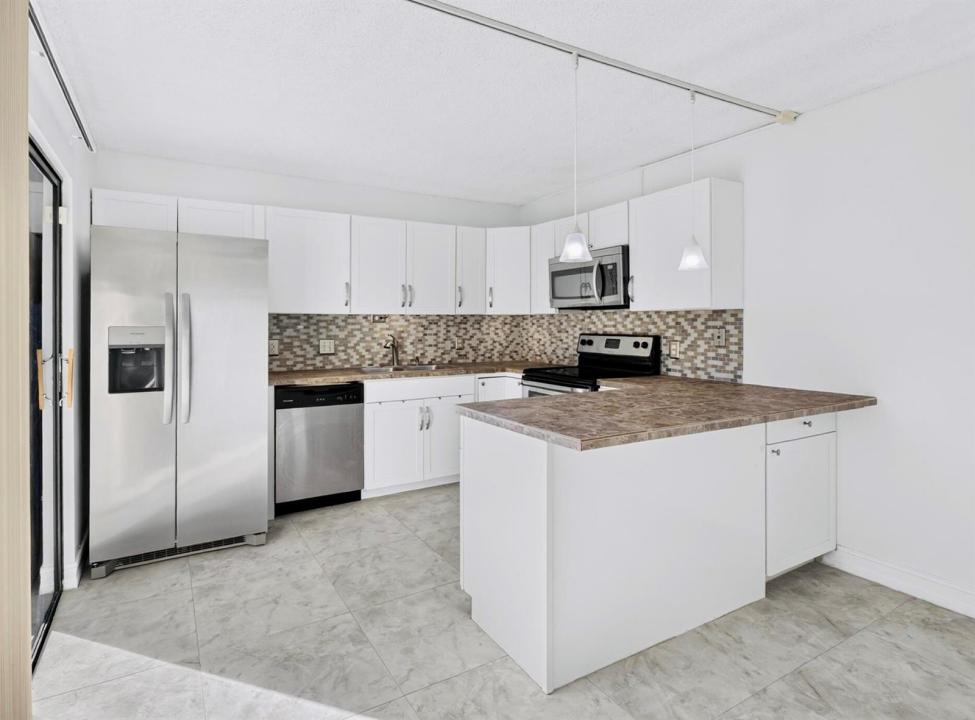
Welcome to this beautifully maintained 2-bedroom, 2.5-bathroom two-story townhome located in the desirable community of Spanish Wells in Delray Beach. As you enter, you'll be greeted by an open and airy layout featuring a spacious living room with abundant natural light. The main floor features an updated kitchen with ample cabinetry, a breakfast bar, a half-bathroom, and an inviting open living & dining area. On the second floor, you'll find two generously sized bedrooms, each with its own en-suite updated bathroom providing privacy and comfort. This home offers absolute peace of mind with upgrades including a newer roof (2024), AC (2024), refrigerator (2026), private fence (2025), bathrooms (2020), accordion shutters (2020), and freshly painted (2026)! Enjoy outdoor living in the private fenced-in patio, perfect for morning coffee, entertaining, or relaxing after a long day. Spanish Wells offers a wonderful lifestyle with a community pool, tennis courts, and scenic walking paths. Ideally located west of I-95 and just minutes from downtown Delray Beach, Atlantic Avenue, restaurants, shopping, entertainment, and beautiful beaches. Don't miss out on this fantastic opportunity in a highly desirable location in Delray Beach.
Lieu
3003 San Clara Drive 3-C, Delray Beach, Floride 33445, États-Unis
Caractéristiques de la propriété
Propriétés
- Superficie du bien:
114 m² (1 230 ft²) - Type: Non Meublée
- Caractéristiques: Chaufferie/ Pièce De Service/ BuanderieBalconPatio
Parcelle/Terrain
- Description de la parcelle: Clôturé
Construction
- Année de construction: 1978
- Toiture: Tuile Plate
- Type de toit: Plat
- Construction: Construction En Blocs De Béton
- Extérieur: Crépi
Parking/Garage
- Description du parking: Parking Pour VisiteursAssigné
Chambres
- Chambres: 2
Salles de bains
- Nombre total de salles de bain: 3
- Salles de bain complètes: 2
- Toilettes avec lavabo: 1
Caractéristiques intérieures
- Revêtement des sols: CeramiqueVinyleMoquette
Caractéristiques extérieures
- Espaces extérieurs: BalconPatio
- Places de parking couvertes:
Piscine et spa
- Piscine: Piscine Privée
Sécurité
- Caractéristiques: Détecteur De Fumées
Chauffage et climatisation
- Système de chauffage: ÉlectriqueCentral
- Circuit de réfrigération: Ventilateur Au PlafondÉlectriqueClimatisation Centrale
Services publics
- Système de télécommunication: Cablage Disponible
- Autres commodités: ÉgoutPublicTout-à-l'égout
Communautaire
- Caractéristiques: Animaux AcceptésPiscineCourts De Tennis
Informations sur les établissements scolaires
- Lycée: Atlantic
- École Secondaire Du Premier Cycle: Carver; G.W.