
357 000 $US
Maison unifamiliale à vendre, 3005 S Ida Ave, Lehigh Acres, Floride 33971, États-Unis
- # MLSA12069487
- 3
- 2
152 m² (1 640 ft²)
Proposé par Palermo Real Estate LLC
La résidence Maison individuelle à vendre située à 3005 S Ida Ave, Lehigh Acres, Floride 33971, États-Unis est actuellement en vente.Ce bien dispose de 3 chambres, 2 salles de bain.
Description
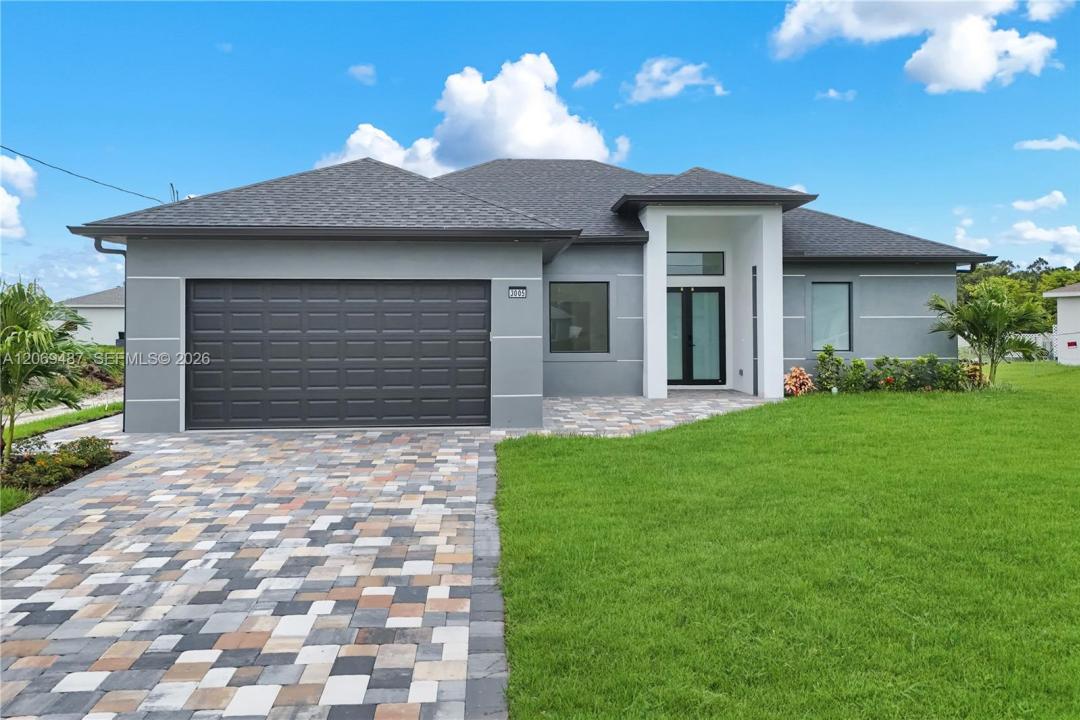
SELLER MOTIVATED! CLOSING COST ASSISTANCE AVAILABLE! Welcome to this beautiful NEW CONSTRUCTION home in Lehigh Acres offering 1,640 SF of living area and 2,337 total SF under roof. This thoughtfully designed home features 3 BEDROOMS + DEN, 2 BATHS, and a 2-CAR GARAGE on an oversized 10,890 SF lot in FLOOD ZONE X, located on a quiet dead-end street. The open-concept layout features tray ceilings, abundant natural light, IMPACT-RESISTANT WINDOWS & DOORS, and porcelain tile throughout. The kitchen offers white shaker cabinets, quartz countertops, a large island with seating, stainless steel appliances, and designer lighting. The private primary suite includes dual walk-in closets, dual vanities, illuminated mirrors, matte black fixtures, and a frameless glass shower. Enjoy the covered lanai with BUILT-IN OUTDOOR KITCHEN, sink, cabinetry, workspace, and ceiling fan, plus a spacious backyard with ROOM FOR A POOL. Additional features include an 8-ft entry door, recessed LED lighting, interior laundry with utility sink and cabinetry, paver driveway, epoxy flooring, and irrigation system. Convenient to shopping, dining, schools, major roads, Fort Myers, and RSW. FHA, VA, Conventional & USDA financing may be available. Schedule your showing today!
Lieu
3005 S Ida Ave, Lehigh Acres, Floride 33971, États-Unis
Caractéristiques de la propriété
Propriétés
- Superficie du bien:
152 m² (1 640 ft²) - Caractéristiques: Garde-mangerGarageCoin Lessive Dans Le Garage
Construction
- Année de construction: 2026
- Toiture: Bardeau
- État: Nouvelle Construction
- Construction: Construction En Blocs De Béton
Parking/Garage
- Description du garage: Ouvre-porte De Garage Automatique
Chambres
- Chambres: 3
Salles de bains
- Nombre total de salles de bain: 2
- Salles de bain complètes: 2
Autres pièces
- Types de pièces: Salle FamilialeSalle De Détente/Bibliothèque/BureauEntrée
- Appareils électroménagers: CuisinièreMicro-ondesRéfrigérateurBroyeur De Déchets
- Description de la buanderie: Coin Lessive Dans Le Garage
Caractéristiques intérieures
- Revêtement des sols: Ceramique
- Plafond: Plafonds Voutés
Sécurité
- Caractéristiques: Détecteur De Fumées
Chauffage et climatisation
- Système de chauffage: Central
- Circuit de réfrigération: Climatisation Centrale
Services publics
- Autres commodités: Fosse SeptiquePuits
Communautaire
- Caractéristiques: Animaux Acceptés