
4 090 000 $US
Appartement à la vente, 300 Biscayne Blvd Way 3503C, Miami, Floride 33131, États-Unis
- # MLSA12010305
- 3
- 5
255 m² (2 742 ft²)
Proposé par STAR H LLC
La résidence Appartement à vendre située à 300 Biscayne Blvd Way 3503C, Miami, Floride 33131, États-Unis est actuellement en vente.Ce bien dispose de 3 chambres, 5 salles de bain.
Description
A rare alignment of pricing, design, and immediate usability—currently the best value for a water-view unit at Aston Martin Residences.
This expansive 3-bedroom + den, 4.5-bath residence with family room and staff quarters is delivered with all furniture, equipment, and accessories included in the purchase price, including approximately $500,000 in curated upgrades. Interiors feature white marble flooring, bespoke Artefacto furnishings, and custom Ornare build-outs, creating a cohesive, move-in-ready environment rarely found in competing inventory. All furniture and equipment is included in this price!
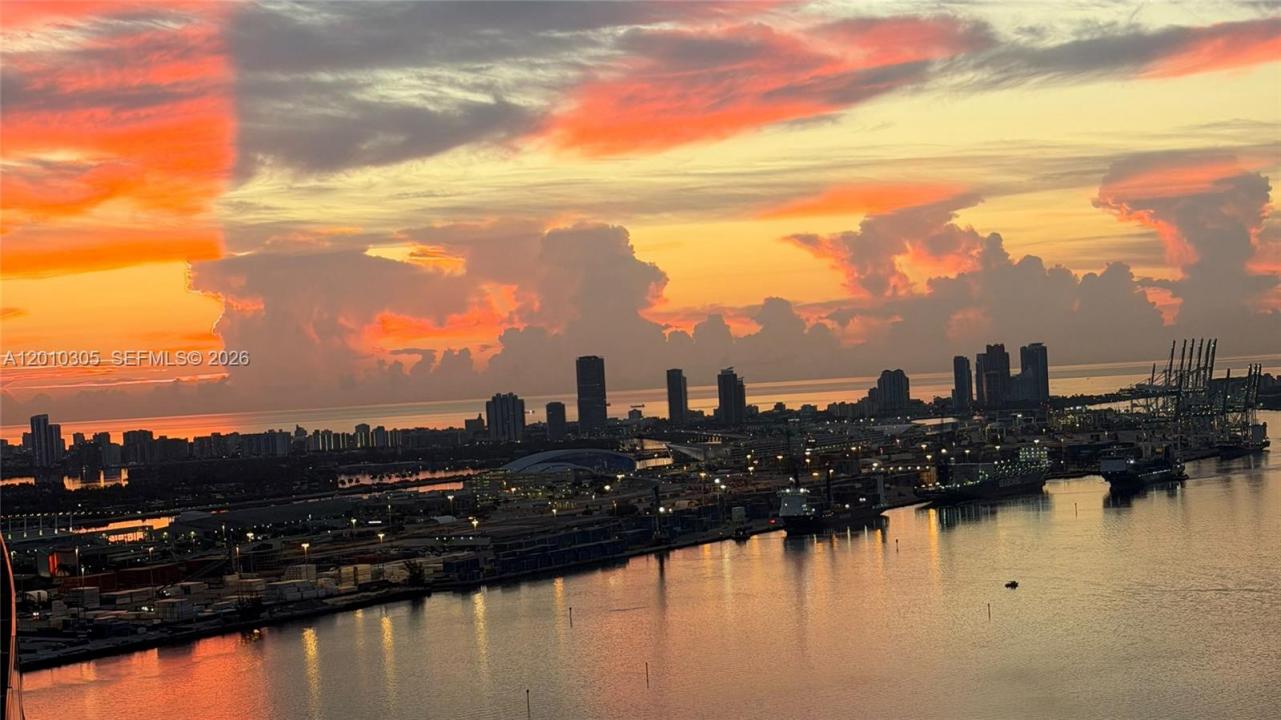
Floor-to-ceiling glass frames unobstructed, spectacular high-floor views of the Miami River and Brickell Key, offering both visual impact and privacy. The chef’s kitchen is equipped with top-tier Gaggenau appliances and integrates seamlessly into a layout designed for refined living and entertaining.
Residents enjoy over 42,000 SF of amenities, including a sky-level pool, full-service spa, fitness center, private theaters, beach club, concierge, house car, and curated services—positioning the tower as a destination in itself. Located in the heart of Miami, this is a turnkey, value-driven entry into one of the city’s most iconic addresses—without the time, cost, or execution risk of post-closing upgrades. 3 parking spaces. Click on virtual tour for a video.
Lieu
300 Biscayne Blvd Way 3503C, Miami, Floride 33131, États-Unis
Caractéristiques de la propriété
Propriétés
- Superficie du bien:
255 m² (2 742 ft²) - Caractéristiques: GarageBalconAscenseurChambres Séparées
- Lieu: Accès À L'océan Vue Sur L'eau
Construction
- Année de construction: 2024
- Style: Tour
- Construction: Construction En Blocs De Béton
Parking/Garage
- Description du parking: Parking CouvertAssigné
- Description du garage: Garage Attenant
Chambres
- Chambres: 3
Salles de bains
- Nombre total de salles de bain: 5
- Salles de bain complètes: 4
- Toilettes avec lavabo: 1
Caractéristiques intérieures
- Fenêtres: Stores/Persiennes
- Revêtement des sols: Marbre
- Moulures: Armoires
Caractéristiques extérieures
- Espaces extérieurs: Balcon
- Places de parking couvertes:
Accès à l'eau et navigation
- sur l'eau: BaieFront De Mer
- Navigation de plaisance: Mouillage DisponibleQuai Privé
Sécurité
- Caractéristiques: Extincteurs D'incendieAlarme IncendiePatrouille De Sécurité
Vue
- Caractéristiques: Vue Sur L'océanFace À L'océanVue Sur La Baie
Chauffage et climatisation
- Système de chauffage: ThermopompeÉlectriqueCentral
- Circuit de réfrigération: ÉlectriqueClimatisation Centrale
Communautaire
- Caractéristiques: Pavillon/Centre CommunautaireAnimaux AcceptésAscenseurSalle De BilliardSalle De Sport De L'association
Informations sur les établissements scolaires
- Lycée: Washington; Brooker T
- École Secondaire Du Premier Cycle: de Diego; Jose
- École Élémentaire: Douglass; Frederick