
849 990 $US
Ferme à vendre, 300 S Biscayne River Dr, Miami, Floride 33169, États-Unis
- # MLSA12076723
- 4
- 3
207 m² (2 225 ft²)
Proposé par Max Calix Associates Rlty Inc.
La résidence Exploitation agricole à vendre située à 300 S Biscayne River Dr, Miami, Floride 33169, États-Unis est actuellement en vente.Ce bien dispose de 4 chambres, 3 salles de bain.
Description
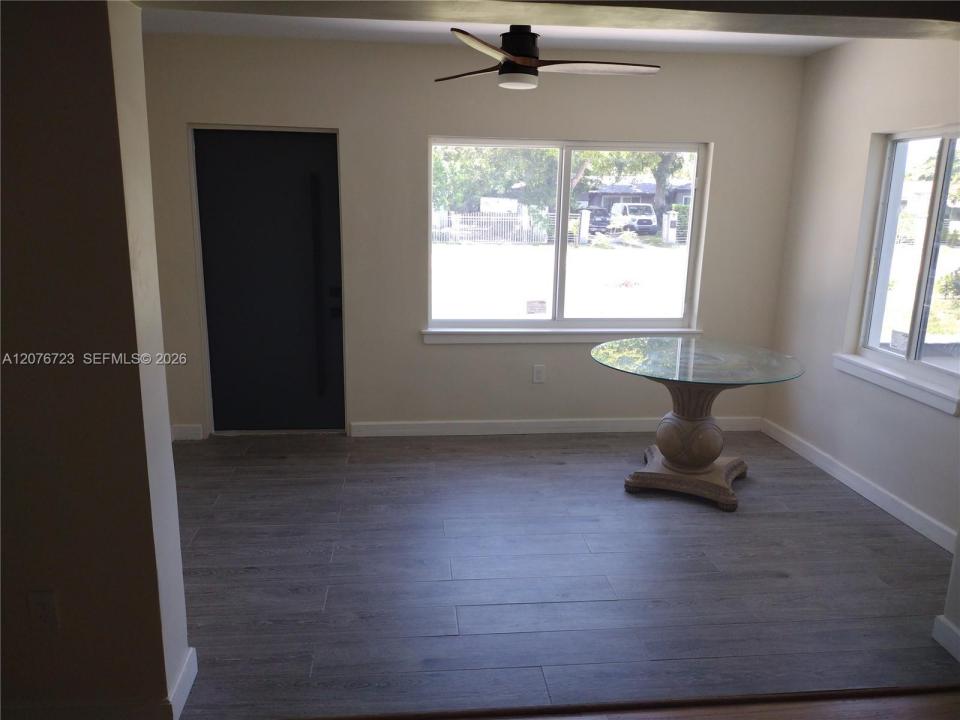
Be first to move in! Beautiful and Redesigned Custom 4 bedrooms and 3 full baths, 10,600 sq ft lot, Split Bedroom plan, nice neighborhood. This is a complete rehab with additions under full permits. It features: Spacious Master Bedroom complete with a High-end on-suite Master Bathroom, separate shower, freestanding Tub, dual vanity sinks and large Master Closet; a Second on-suite Master with large closet; the other bedrooms Share a beautiful new bathroom; all bathrooms have A/C; Formal Living room, Formal Dining room, a Foyer or Florida room...Integration of kitchen with family room creates an ideal space for entertaining, Pantry/Storage; Air conditioned Laundry room, new Washer and Dryer, Tankless water Heater; Front and back patios, Fruit trees and new Driveway complete the property... Don't forget: New roof, septic tank and drain field, all new electrical, all plumbing including all piping...A Must See.
Lieu
300 S Biscayne River Dr, Miami, Floride 33169, États-Unis
Caractéristiques de la propriété
Propriétés
- Superficie du bien:
207 m² (2 225 ft²) - Type: Non Meublée
- Caractéristiques: Garde-mangerPièce Pour PiscinePorche OuvertPatioChambres SéparéesAllée De GarageÉclairage ExtérieurEspace De Rangement
Parcelle/Terrain
- Superficie du terrain/lot:
984 m² (10 596 ft²) - Description de la parcelle: Clôturé
Construction
- Année de construction: 1953
- Toiture: Bardeau
- État: Rénové
- Construction: Construction En Blocs De Béton
Chambres
- Chambres: 4
Salles de bains
- Nombre total de salles de bain: 3
- Salles de bain complètes: 3
Autres pièces
- Types de pièces: SolariumSalle FamilialeEntrée
- Description de la cuisine: Cuisine-îlot
- Appareils électroménagers: Lave-lingeMicro-ondesRéfrigérateurSèche-lingeLave-vaisselle
Caractéristiques intérieures
- Revêtement des sols: Bois
Caractéristiques extérieures
- Espaces extérieurs: Patio
- Places de parking couvertes:
Terrain de loisirs et de sport
- Terrain de loisirs et de sport: Barbecue
Sécurité
- Caractéristiques: Détecteur De Fumées
Vue
- Caractéristiques: Jardin
Chauffage et climatisation
- Système de chauffage: Central
- Circuit de réfrigération: Ventilateur Au PlafondClimatisation Centrale
Services publics
- Autres commodités: Fosse SeptiqueEau Municipale
Communautaire
Informations sur les établissements scolaires
- École Secondaire Du Premier Cycle: Jefferson; Thomas