
1 999 900 $US
Maison unifamiliale à vendre, 3019 Gin Berry Way, West Palm Beach, Floride 33401, États-Unis
- # MLSR11162324
- 5
- 5
303 m² (3 260 ft²)
Proposé par The Corcoran Group
La résidence Maison individuelle à vendre située à 3019 Gin Berry Way, West Palm Beach, Floride 33401, États-Unis est actuellement en vente.Ce bien dispose de 5 chambres, 5 salles de bain.
Description
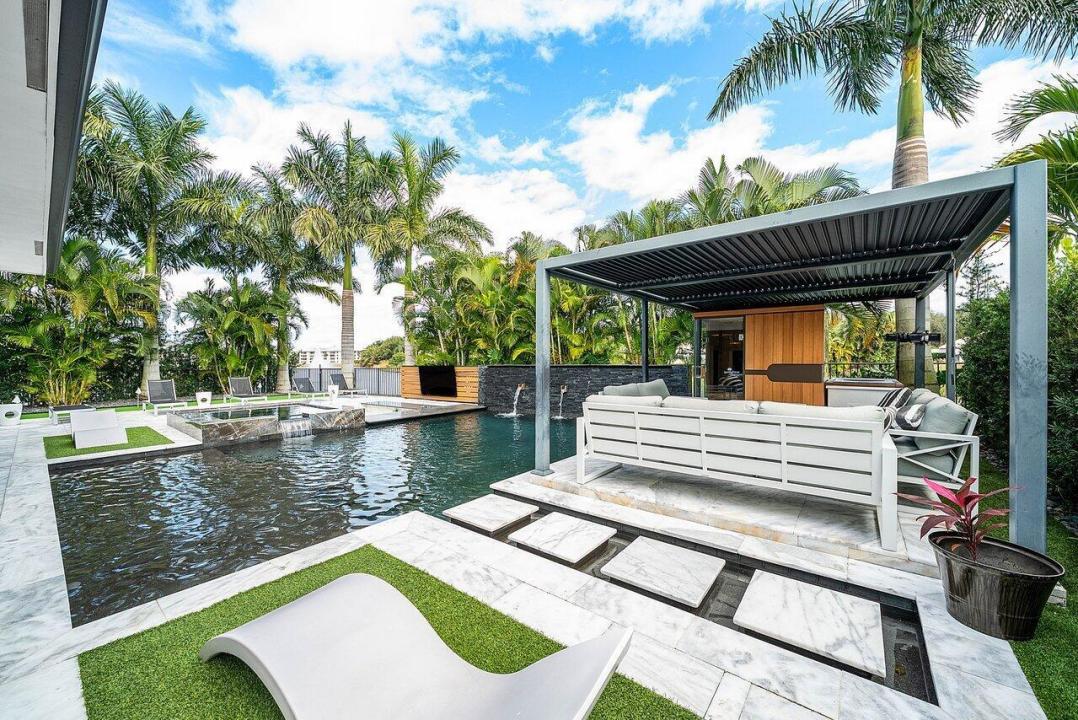
A one-of-a-kind lakefront residence, 3019 Gin Berry Way offers 3,260 square feet of thoughtfully designed living space on a rare quarter-acre, pie-shaped lot in West Palm Beach. This five-bedroom, four-bath home combines modern comfort with resort-style outdoor living. The first-floor primary suite features a custom spa bathroom and designer closets, creating a private retreat within the home. An open-concept chef's kitchen with gas connection anchors the main living area, complemented by wood flooring and a flexible layout that accommodates both everyday living and entertaining. The expansive backyard is oriented to capture wide lake views and is centered around a custom pool and spa with waterfall and swim-up bar. A dedicated spa area, lush landscaping, and ample patio space create a true outdoor living environment. Additional features include a two-car garage, in-home gym or office space, full in-home sound system with smart lighting, in-ground propane tank, and generator pad. With its lakefront setting, generous lot size, and well-planned interior and exterior amenities, this property is well suited for those seeking a primary residence or a luxury retreat in West Palm Beach.
Lieu
3019 Gin Berry Way, West Palm Beach, Floride 33401, États-Unis
Caractéristiques de la propriété
Propriétés
- Superficie du bien:
303 m² (3 260 ft²) - Type: Non Meublée
- Caractéristiques: Chaufferie/ Pièce De Service/ BuanderieGaragePatioChambres SéparéesDressing-room
- Lieu: Vue Sur L'eau
Parcelle/Terrain
- Superficie du terrain/lot:
862 m² (9 278 ft²)
Construction
- Année de construction: 2019
- Style: Sur Deux NiveauxRez-de-jardin
- Toiture: Tuile Plate
- Type de toit: Plat
- Construction: Construction En Blocs De BétonBéton/Bloc
Parking/Garage
- Description du parking: Sur Rue
- Description du garage: Garage Attenant
Chambres
- Chambres: 5
Salles de bains
- Nombre total de salles de bain: 5
- Salles de bain complètes: 4
- Toilettes avec lavabo: 1
Autres pièces
- Types de pièces: Salle FamilialeSalle De Détente/Bibliothèque/BureauEntréeBuanderie
- Description de la cuisine: Cuisine-îlot
- Appareils électroménagers: CongélateurLave-lingeCuisinièreMicro-ondesFour – MuralRéfrigérateurFour-auto-nettoyantSèche-lingeMachine À GlaçonsLave-vaisselle
Caractéristiques intérieures
- Revêtement des sols: BoisMarbre
- Plafond: Plafonds VoutésPlafonds En Berceau
- Moulures: Armoires
- Bar: Bar
Caractéristiques extérieures
- Espaces extérieurs: Patio
- Places de parking couvertes:
Piscine et spa
- Piscine: ChaufféePiscine Privée
- Spa: ChaufféEnterré
Terrain de loisirs et de sport
- Terrain de loisirs et de sport: SpaPiscine
Sécurité
- Caractéristiques: Gardien, Service De Sécurité, Vigile
Vue
- Caractéristiques: Vue Sur Le Lac
Chauffage et climatisation
- Système de chauffage: ÉlectriqueCentral
- Circuit de réfrigération: Ventilateur Au PlafondÉlectriqueClimatisation Centrale
Services publics
- Système de télécommunication: Cablage Disponible
- Autres commodités: Gaz NaturelÉgoutPublicÉgout Disponible Hors SiteTout-à-l'égout
Communautaire
- Caractéristiques: Résidence Clôturée Avec GardienAnimaux AcceptésPiscineGarde À L'entrée De La PropriétéChemin Pour Faire Du Jogging Ou Du Vélo