
445 000 $US
Appartement à la vente, 301 174th St 901, Sunny Isles Beach, Floride 33160, États-Unis
- # MLSA12076063
- 2
- 2
138 m² (1 488 ft²)
Proposé par Rev Realty Group, LLC.
La résidence Appartement à vendre située à 301 174th St 901, Sunny Isles Beach, Floride 33160, États-Unis est actuellement en vente.Ce bien dispose de 2 chambres, 2 salles de bain.
Description
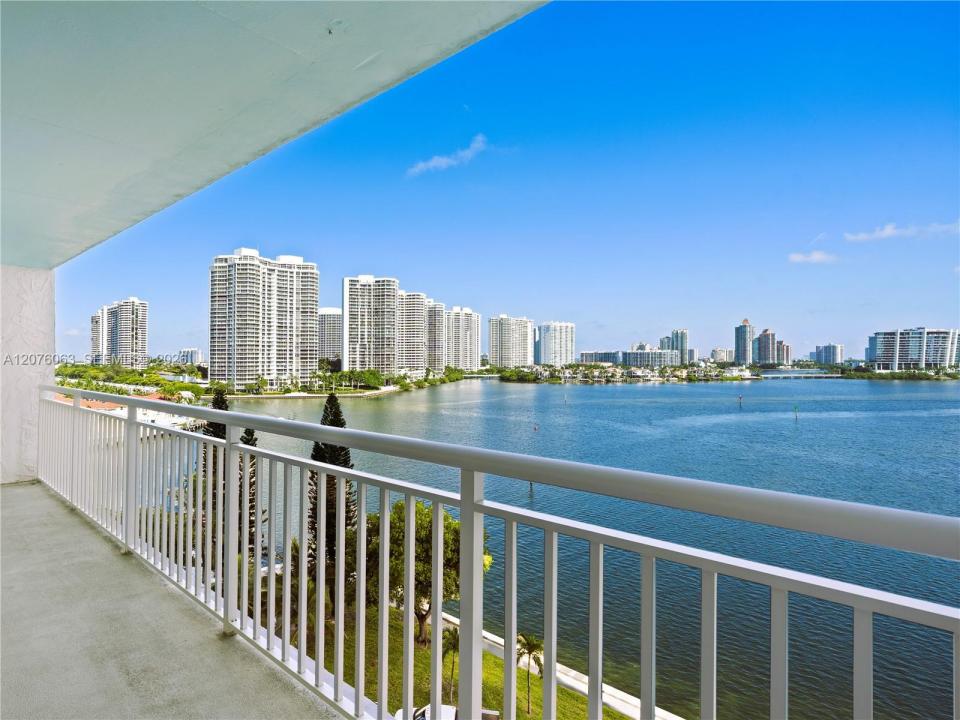
Welcome to this spacious 2-bedroom, 2-bathroom apartment featuring a desirable split-bedroom floor plan and stunning Intracoastal water views from the 9th floor. With almost 1,500 sq. ft. of living space, this residence offers plenty of room for comfortable living and entertaining.
Enjoy one of THE LOWEST HOA fees in Sunny Isles Beach, with maintenance including internet, cable, water, and access to all common amenities. The apartment features a 2020 A/C unit, BRAND NEW APPLIANCES, and NEW LAMINATE INDUSTRIAL LAMINATE FLOORING throughout.
This is a family-oriented condo, NO RENTALS allowed, providing a peaceful residential environment. The property is within walking distance to the beach, parks, shopping, restaurants, and other local conveniences, and is located in a highly desirable school district.
The building has completed extensive improvements, including a NEW ROOF, UPGRADED COOLING SYSTEM, RENOVATED POOL AND POOL DECK, SEAWALL IMPROVEMENTS, NEW ELEVATORS, and COMPLETED BALCONY RENOVATIONS. The remaining special assessment will be paid by the seller at closing.
Residents enjoy an impressive selection of resort-style amenities, including a fitness room, sauna, pickleball and tennis courts, pool, and more.
Excellent location, spacious floor plan, beautiful water views, low HOA, and major building improvements already completed—this is a wonderful opportunity in Sunny Isles Beach.
Lieu
301 174th St 901, Sunny Isles Beach, Floride 33160, États-Unis
Caractéristiques de la propriété
Propriétés
- Superficie du bien:
138 m² (1 488 ft²) - Caractéristiques: GarageTerrasseAscenseurChambres Séparées
- Lieu: Vue Sur L'eau
Construction
- Année de construction: 1976
- Style: Sur Deux NiveauxTour
- Construction: Construction En Blocs De Béton
Parking/Garage
- Description du parking: Parking CouvertAssigné
Chambres
- Chambres: 2
Salles de bains
- Nombre total de salles de bain: 2
- Salles de bain complètes: 2
Caractéristiques intérieures
- Revêtement des sols: Bois
Caractéristiques extérieures
- Espaces extérieurs: Terrasse
- Places de parking couvertes:
Accès à l'eau et navigation
- sur l'eau: BaieCanal
Terrain de loisirs et de sport
- Terrain de loisirs et de sport: Court De Tennis
Sécurité
- Caractéristiques: Patrouille De SécuritéDétecteur De Fumées
Vue
- Caractéristiques: Inter-côtierVue Sur La BaieVue Sur L'eau
Chauffage et climatisation
- Système de chauffage: Central
- Circuit de réfrigération: Climatisation Centrale
Communautaire
- Caractéristiques: Animaux AcceptésAscenseurSalle De BilliardBuanderieCourts De TennisSalle De Sport De L'associationBibliothèque
Informations sur les établissements scolaires
- École Secondaire Du Premier Cycle: Highland Oaks
- École Élémentaire: Norman S. Edelcup K-8