
6 000 $US
Maison de ville à louer, 3038 WATERSIDE Circle, Boynton Beach, Floride 33435, États-Unis
- # MLSB26075965
- 3
- 4
234 m² (2 524 ft²)
Proposé par Tailored Realty LLC
La résidence Maison de ville à louer située à 3038 WATERSIDE Circle, Boynton Beach, Floride 33435, États-Unis est actuellement en location.Ce bien dispose de 3 chambres, 4 salles de bain.
Description
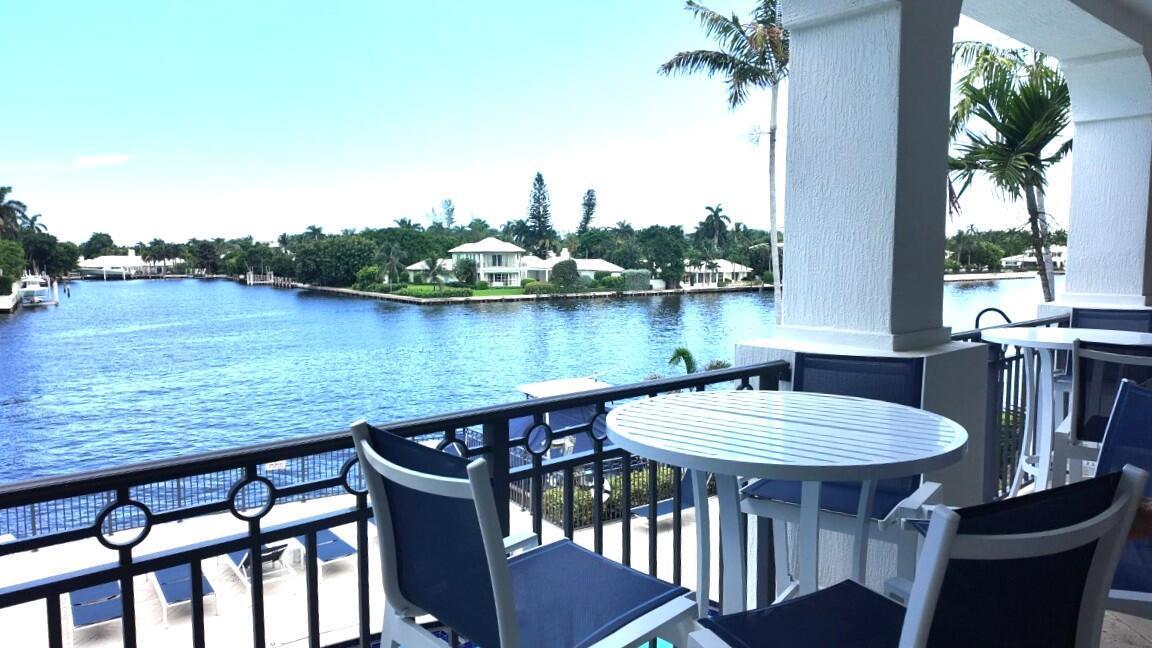
Enjoy Intracoastal living at its finest, approximately two miles, or a short bike ride, from downtown Delray Beach and Atlantic Avenue's celebrated restaurants, shopping, entertainment and nightlife. Delray Beach was named Florida's #1 Beach by USA TODAY 10Best for three consecutive years and recognized by Coastal Living as "America's Happiest Seaside Town," among many other accolades. Located in sought-after, gated Waterside Village, this bright and spacious residence features an open floor plan, Saturnia marble tile, bamboo flooring and an updated kitchen with quartz countertops. Additional highlights include a wine cooler, private first-floor guest suite, flexible den or lounge, two balconies, covered patio, abundant storage, oversized primary walk-in closet and a rare attached.. more two-car garage. Most appliances are new or newer, while large-screen TVs and a full-size front-loading washer and dryer provide added convenience. Partial furnishings may be negotiated. Stroll through lush tropical landscaping and past serene fountains to the Intracoastal-front pool and hot tub, or enjoy a workout in the fitness center overlooking the pool and beautiful Intracoastal Waterway. This rental offers the perfect opportunity to experience the vibrant South Florida lifestyle before choosing where to purchase your future Florida home.
Lieu
3038 WATERSIDE Circle, Boynton Beach, Floride 33435, États-Unis
Caractéristiques de la propriété
Propriétés
- Superficie du bien:
234 m² (2 524 ft²) - Type: Partiellement Meublée
- Caractéristiques: Garde-mangerGarageBalconCourPatioEspace De RangementDressing-room
- Lieu: Vue Sur L'eau
Parcelle/Terrain
- Superficie du terrain/lot:
152 m² (1 634 ft²)
Construction
- Année de construction: 2007
- Style: 3 ÉtagesNiveaux Multiples
- Toiture: Tuiles
- Type de toit: En Berceau
- Construction: Construction En Blocs De Béton
Parking/Garage
- Description du garage: Garage Attenant
Chambres
- Chambres: 3
Salles de bains
- Nombre total de salles de bain: 4
- Salles de bain complètes: 3
- Toilettes avec lavabo: 1
- Détails: Miroirs Sur Mesure
Autres pièces
- Types de pièces: Salle FamilialeEntrée
- Description de la cuisine: Cuisine-îlot
- Appareils électroménagers: Chauffe-eau ÉlectriqueLave-lingeCuisinièreMicro-ondesRéfrigérateurSèche-lingeMachine À GlaçonsLave-vaisselle
Caractéristiques intérieures
- Portes: Porte-fenêtres
- Fenêtres: Tentures/rideauxStores/PersiennesFenêtre À Tabatière
- Revêtement des sols: CeramiqueBoisMoquetteMarbre
- Moulures: Armoires
Caractéristiques extérieures
- Espaces extérieurs: BalconPatioCour
- Places de parking couvertes:
Piscine et spa
- Piscine: Piscine Privée
- Spa: Baignoire
Accès à l'eau et navigation
- sur l'eau: Canal Inter-côteir
Vue
- Caractéristiques: Inter-côtierJardinVue Sur L'eau
Chauffage et climatisation
- Système de chauffage: ÉlectriqueCentral
- Circuit de réfrigération: Ventilateur Au PlafondÉlectriqueClimatisation Centrale
Services publics
- Système de télécommunication: Cablage Disponible
- Autres commodités: ÉgoutTout-à-l'égout
Communautaire
- Caractéristiques: Salle D'exercicePavillon/Centre CommunautaireSpaPiscineSalle De Sport De L'associationPiscine Chauffée