
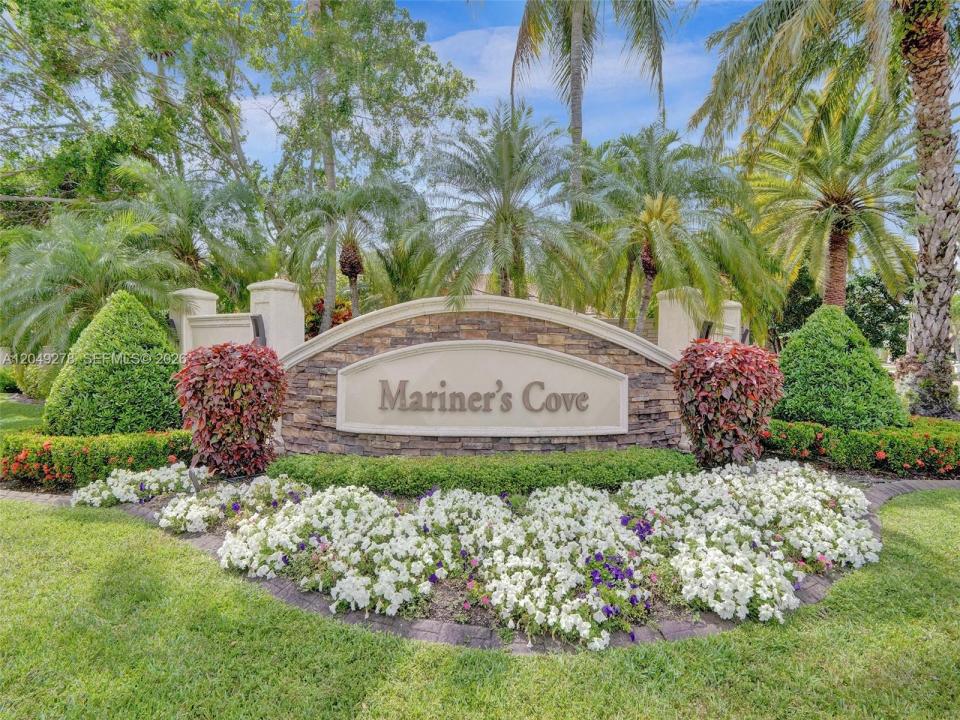
960 000 $US
Maison unifamiliale à vendre, 303 NW 119th Dr, Coral Springs, Floride 33071, États-Unis
- # MLSA12049278
- 6
- 4
275 m² (2 963 ft²)
Proposé par The Keyes Company
La résidence Maison individuelle à vendre située à 303 NW 119th Dr, Coral Springs, Floride 33071, États-Unis est actuellement en vente.Ce bien dispose de 6 chambres, 4 salles de bain.
Description
Experience luxury living at its finest in this spectacular, completely remodeled 6-bedroom, 3.5-bath courtyard estate featuring a sparkling resort-style pool and a private detached in-law suite—perfect for guests, multigenerational living, or a home office. Designed with elegance and modern convenience in mind, this one-of-a-kind residence is equipped with cutting-edge Google Smart Home technology, allowing you to control lighting, climate, security, and more with ease. Every detail has been thoughtfully updated, including a brand-new 2024 roof, impact windows and doors throughout, electric blinds, 2 new A/C units are in the process of being installed and a retractable privacy screen that creates the perfect indoor-outdoor living experience. The open-concept floor plan showcases designer finishes, spacious living areas, and an abundance of natural light, making this home ideal for both everyday living and entertaining. The private courtyard oasis serves as the heart of the home, offering seamless access to the pool and outdoor living spaces from multiple rooms. Whether you're relaxing by the pool, entertaining family and friends, or enjoying the privacy of the detached guest quarters, this exceptional residence offers the perfect blend of sophistication, comfort, and functionality. This truly turnkey home combines timeless design with today's most desirable upgrades and is a rare opportunity that won't last long.
Lieu
303 NW 119th Dr, Coral Springs, Floride 33071, États-Unis
Caractéristiques de la propriété
Propriétés
- Superficie du bien:
275 m² (2 963 ft²) - Caractéristiques: Chaufferie/ Pièce De Service/ BuanderieGaragePatioChambres SéparéesAllée De GarageÉclairage Extérieur
- Autres structures: Maison D'amis
Parcelle/Terrain
- Superficie du terrain/lot:
997 m² (10 728 ft²) - Description de la parcelle: Clôturé
Construction
- Année de construction: 1997
- Toiture: Bahama
- Construction: Construction En Blocs De Béton
Parking/Garage
- Description du garage: Garage AttenantOuvre-porte De Garage Automatique
Chambres
- Chambres: 6
Salles de bains
- Nombre total de salles de bain: 4
- Salles de bain complètes: 3
- Toilettes avec lavabo: 1
Caractéristiques intérieures
- Fenêtres: Stores/Persiennes
- Plafond: Plafonds En Berceau
- Moulures: Armoires
Caractéristiques extérieures
- Espaces extérieurs: Patio
- Places de parking couvertes:
Piscine et spa
- Piscine: Enterrée
Terrain de loisirs et de sport
- Terrain de loisirs et de sport: Piscine
Vue
- Caractéristiques: Vue Sur La PiscineJardin
Chauffage et climatisation
- Système de chauffage: Central
- Circuit de réfrigération: Ventilateur Au PlafondClimatisation Centrale
Services publics
- Autres commodités: Tout-à-l'égoutEau Municipale
Communautaire
- Caractéristiques: Animaux AcceptésCommunauté Résidentielle Privée
Informations sur les établissements scolaires
- Lycée: Coral Glades High
- École Secondaire Du Premier Cycle: Sawgrass Spgs
- École Élémentaire: Westchester