
449 900 $US
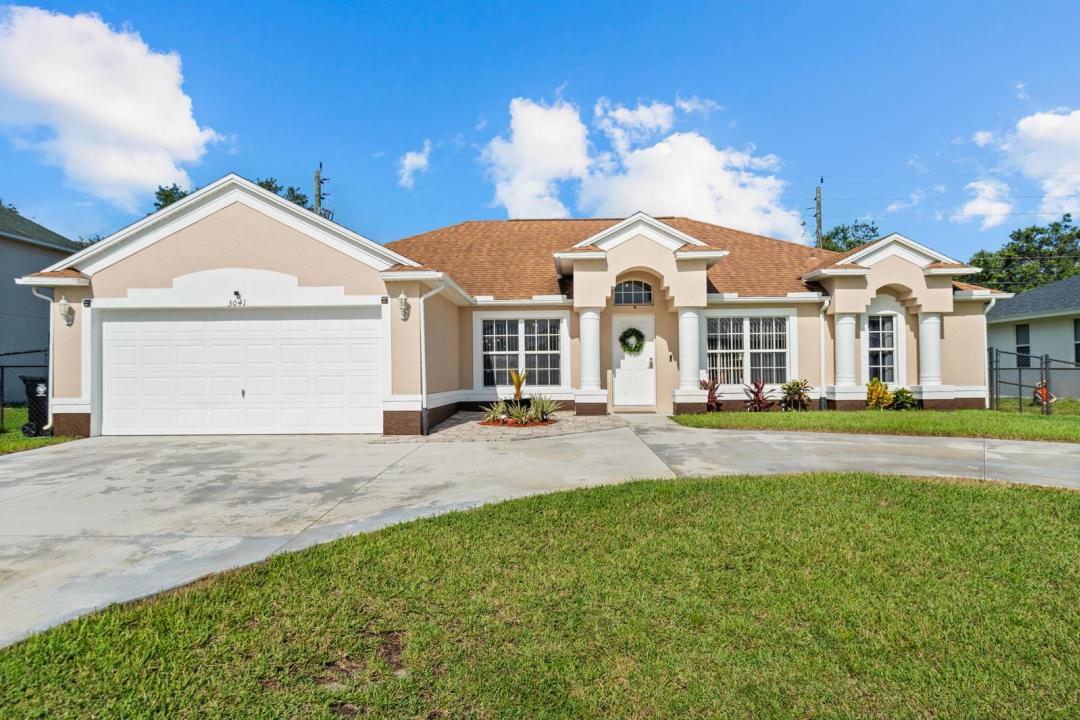
Ferme à vendre, 3041 SE Wake Road, Port St. Lucie, Floride 34984, États-Unis
- # MLSB26044600
- 4
- 2
208 m² (2 236 ft²)
Proposé par RE/MAX of Stuart
La résidence Exploitation agricole à vendre située à 3041 SE Wake Road, Port St. Lucie, Floride 34984, États-Unis est actuellement en vente.Ce bien dispose de 4 chambres, 2 salles de bain.
Description
Spacious and thoughtfully designed, this 4BR, 2BA home in the desirable Southbend area is a former Mercedes Home Builder floor plan & offers 2,200+ sf of living space. The updated kitchen serves as the heart of the home, opening to the family room & creating the perfect space for daily routines & entertaining. The oversized primary suite offers a peaceful retreat with a walk-in closet & updated en-suite bath, while 3 additional BRs provide plenty of room for family, guests, or a home office. Enjoy Florida living year-round from the screened patio overlooking the fenced backyard, complete with a storage shed. Additional highlights include a newer roof (2020), cabana bath access, circular driveway, indoor laundry room, & NO HOA restrictions so bring your toys! Located near parks, shopping, dining, schools, the Southbend boat ramp, I-95, and the Turnpike, this home offers comfort, convenience, and the best of the Treasure Coast lifestyle.
Lieu
3041 SE Wake Road, Port St. Lucie, Floride 34984, États-Unis
Caractéristiques de la propriété
Propriétés
- Superficie du bien:
208 m² (2 236 ft²) - Caractéristiques: Garde-mangerPièce Pour PiscineGarageChambres SéparéesAllée De GarageBranchement Du Lave-lingeDressing-room
- Autres structures: Hangar/remiseBâtiment Supplémentaire/abris
Parcelle/Terrain
- Superficie du terrain/lot:
931 m² (10 019 ft²) - Description de la parcelle: Clôturé
Construction
- Année de construction: 2005
- Toiture: De CompositionComposition/bardeauBardeau
- Construction: Construction En Blocs De BétonBéton/BlocConstruction À Dalle
- Extérieur: Crépi
Parking/Garage
- Description du garage: Garage Attenant
Chambres
- Chambres: 4
Salles de bains
- Nombre total de salles de bain: 2
- Salles de bain complètes: 2
Autres pièces
- Types de pièces: EntréeSalle À Manger Formelle
- Description de la cuisine: Cuisine-îlot
- Appareils électroménagers: Lave-lingeCuisinièreMicro-ondesRéfrigérateurSèche-lingeLave-vaisselle
Caractéristiques intérieures
- Fenêtres: Volets ÉlectriquesVolets Anti-ouragan
- Revêtement des sols: Ceramique
- Plafond: Plafonds VoutésPlafonds En Berceau
Caractéristiques extérieures
- Allée de garage: Allée - Circulaire
- Places de parking couvertes:
Sécurité
- Caractéristiques: Détecteur De Fumées
Vue
- Caractéristiques: Jardin
Chauffage et climatisation
- Système de chauffage: ThermopompeCentral
- Circuit de réfrigération: Ventilateur Au PlafondClimatisation Centrale
Services publics
- Système de télécommunication: Cablage Disponible
- Autres commodités: ÉgoutPublicÉgout Disponible Hors SiteTout-à-l'égout
Communautaire
- Caractéristiques: Animaux Acceptés