
895 000 $US
Ferme à vendre, 3079 Frontier Cir, Floride 33935, États-Unis
- # MLSA12025836
- 3
- 3
384 m² (4 128 ft²)
Proposé par Southern Heritage Real Estate
La résidence Exploitation agricole à vendre située à 3079 Frontier Cir, Floride 33935, États-Unis est actuellement en vente.Ce bien dispose de 3 chambres, 3 salles de bain.
Description
Welcome to one of the most beautiful homesites in Port LaBelle
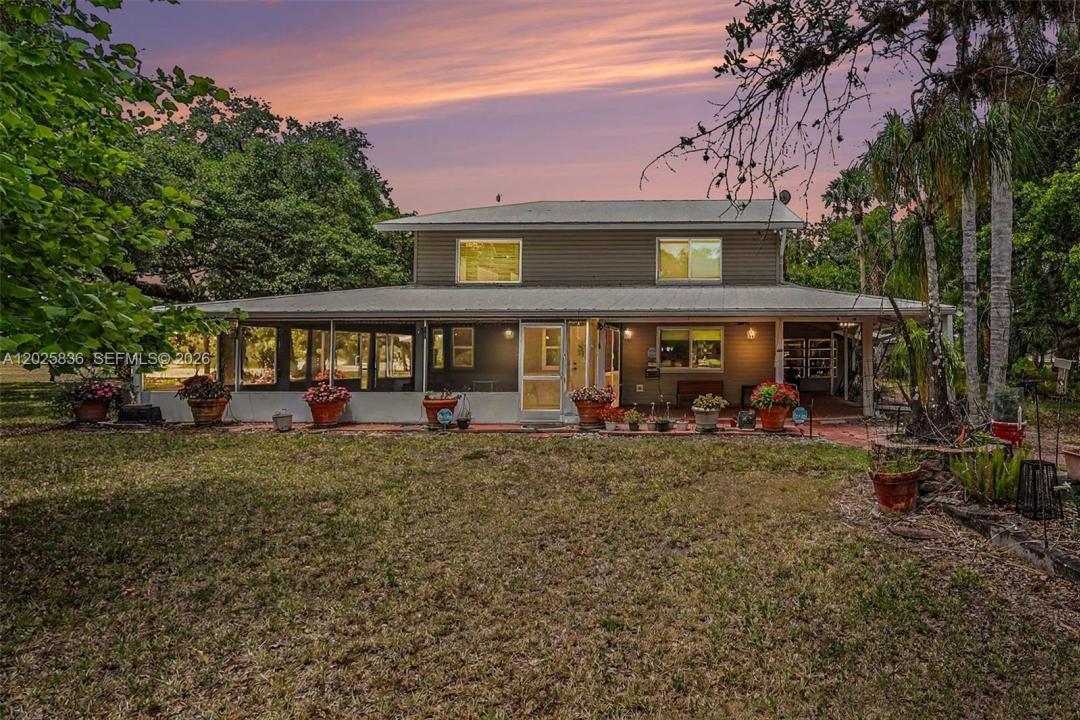
Ranchettes—a breathtaking 7.35± acre estate comprised of two Port LaBelle Ranchettes parcels, set in a magnificent park-like landscape of towering oak trees that showcase the natural beauty LaBelle is famous for. This rare property offers privacy, space, and exceptional improvements in one of the area's most desirable acreage communities. The centerpiece is a beautifully designed 4,500± square foot custom residence featuring 3 bedrooms, 2 full baths, and 1 half bath, constructed with 2x6 framing, vinyl siding, and topped with a durable Galvalume metal roof. Inside, the home is warm, inviting, and architecturally impressive. The dramatic two-story great room boasts a soaring cathédral ceiling, stunning upper-level picture windows with decorative fanlights, and a striking stone fireplace that anchors the living space. Multiple sliding glass doors open to Florida room areas, while a charming bay window reading/TV nook creates a cozy place to relax and enjoy the views.
Designed for Florida living, the home is surrounded by generous outdoor living spaces, including open tiled porches wrapping nearly half the home, a screened porch, and a spacious Florida room that extends along two sides of the residence, blending indoor comfort with outdoor beauty.
Lieu
3079 Frontier Cir, Floride 33935, États-Unis
Caractéristiques de la propriété
Propriétés
- Superficie du bien:
384 m² (4 128 ft²) - Type: Non Meublée
- Caractéristiques: Véranda GrillagéeGarde-mangerChaufferie/ Pièce De Service/ BuanderiePorche OuvertAuvent Pour VoituresPatioAllée De GarageEspace De RangementCheminée
- Autres structures: Bâtiment Supplémentaire/abris
Parcelle/Terrain
- Superficie du terrain/lot:
29 825 m² (321 037 ft²) - Description de la parcelle: Parcelle IrrégulièreChevaux Autorisés
Construction
- Année de construction: 1993
- Toiture: Métal
- Construction: Charpente
- Extérieur: Bardeau En Bois
Chambres
- Chambres: 3
Salles de bains
- Nombre total de salles de bain: 3
- Salles de bain complètes: 2
- Toilettes avec lavabo: 1
Autres pièces
- Types de pièces: SolariumSalle FamilialeSalle De Détente/Bibliothèque/BureauSéjour
- Description de la cuisine: Cuisine-îlot
- Appareils électroménagers: Lave-lingeMicro-ondesRéfrigérateurSèche-lingeLave-vaisselle
Caractéristiques intérieures
- Revêtement des sols: CeramiqueMoquette
- Moulures: Armoires
Caractéristiques extérieures
- Espaces extérieurs: Véranda GrillagéePatio
- Places de parking couvertes: 2
- Description de l'abri pour voitures: Auvent Voiture Séparé
Sécurité
- Caractéristiques: Détecteur De Fumées
Équestre / Agricole
- Structures: Grange
Chauffage et climatisation
- Système de chauffage: Central
- Circuit de réfrigération: Ventilateur Au PlafondClimatisation Centrale
Services publics
- Autres commodités: Fosse SeptiquePuits