
2 495 000 $US
Ferme à vendre, 3120 SE Downwinds Road, Jupiter, Floride 33478, États-Unis
- # MLSB26056658
- 4
- 4
270 m² (2 910 ft²)
Proposé par The Keyes Company (Tequesta)
La résidence Exploitation agricole à vendre située à 3120 SE Downwinds Road, Jupiter, Floride 33478, États-Unis est actuellement en vente.Ce bien dispose de 4 chambres, 4 salles de bain.
Description
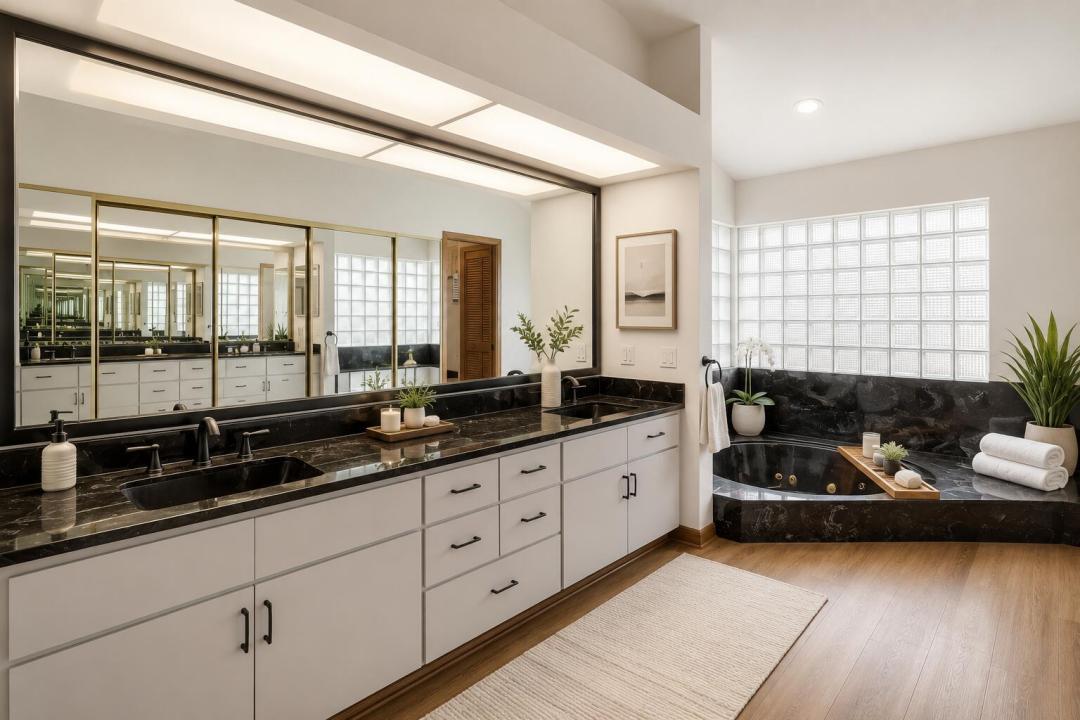
Discover a rare opportunity in Tailwinds Airpark at Ranch Colony, one of Jupiter's most sought-after aviation communities, where properties span five acres or more. This exceptional residence enjoys direct frontage on the community's 3,000-foot lighted, paved runway, providing seamless aircraft access without the need to cross easements on neighboring properties. Meticulously maintained by its original owner, the four-bedroom, four-bath home offers a spacious kitchen with center island, spacious, pantry, generous living areas, beautiful views of the private pool and runway. The residence has been exceptionally cared for and provides an ideal foundation for personalized cosmetic updates.1,160-square-foot hangar. Two car garage plus golf cart garage. The hangar includes a 38-foot-wide by 12-foot-high electric bi-fold door opening, offering ample space for aircraft storage, maintenance, equipment, and aviation-related needs. The expansive five-acre lot also provides excellent potential for the construction of an additional hangar, workshop, guest facility, or other improvements, subject to community and governmental approvals. Combining privacy, acreage, direct runway access, and exceptional expansion potential, this property presents a unique opportunity to create a customized aviation estate in the heart of Jupiter.
Lieu
3120 SE Downwinds Road, Jupiter, Floride 33478, États-Unis
Caractéristiques de la propriété
Propriétés
- Superficie du bien:
270 m² (2 910 ft²) - Type: Non Meublée
- Caractéristiques: GrenierChaufferie/ Pièce De Service/ BuanderieGarageBalconPatioLoftChambres SéparéesEspace De Rangement
- Lieu: Vue Sur L'eau
Parcelle/Terrain
- Superficie du terrain/lot:
20 558 m² (221 285 ft²)
Construction
- Année de construction: 1988
- Style: Style ContemporainModerne
- Toiture: Métal
- Construction: Construction En Blocs De BétonBéton/Bloc
- Extérieur: Crépi
Parking/Garage
- Description du garage: Garage AttenantOuvre-porte De Garage Automatique
Chambres
- Chambres: 4
Salles de bains
- Nombre total de salles de bain: 4
- Salles de bain complètes: 4
Autres pièces
- Types de pièces: Salle À Manger FormelleBuanderie
- Description de la cuisine: Cuisine-îlot
- Appareils électroménagers: Chauffe-eau ÉlectriqueLave-lingeCuisinièreMicro-ondesRéfrigérateurBroyeur De DéchetsSèche-lingeLave-vaisselle
Caractéristiques intérieures
- Fenêtres: Volets Anti-ouragan
- Revêtement des sols: BoisMoquette
- Plafond: Plafonds Voutés
Caractéristiques extérieures
- Espaces extérieurs: BalconPatio
- Allée de garage: Allée - Circulaire
- Places de parking couvertes:
Piscine et spa
- Piscine: Piscine PrivéePrivative
Terrain de loisirs et de sport
- Terrain de loisirs et de sport: Piscine
Sécurité
- Caractéristiques: Gardien, Service De Sécurité, VigileDétecteur De Fumées
Vue
- Caractéristiques: Vue Sur ÉtangVue Sur La PiscineVue Sur L'eau
Chauffage et climatisation
- Système de chauffage: ÉlectriqueCentral
- Circuit de réfrigération: Ventilateur Au PlafondÉlectriqueClimatisation Centrale
Services publics
- Système de télécommunication: Cablage Disponible
- Autres commodités: Égout/Fosse SeptiqueFosse SeptiquePuits
Communautaire
- Caractéristiques: Résidence Clôturée Avec GardienAnimaux AcceptésPiscineGarde À L'entrée De La PropriétéBarbecue Collectif De L'association
Informations sur les établissements scolaires
- Lycée: South Fork
- École Secondaire Du Premier Cycle: Dr. David L. Anderson
- École Élémentaire: Crystal Lake