
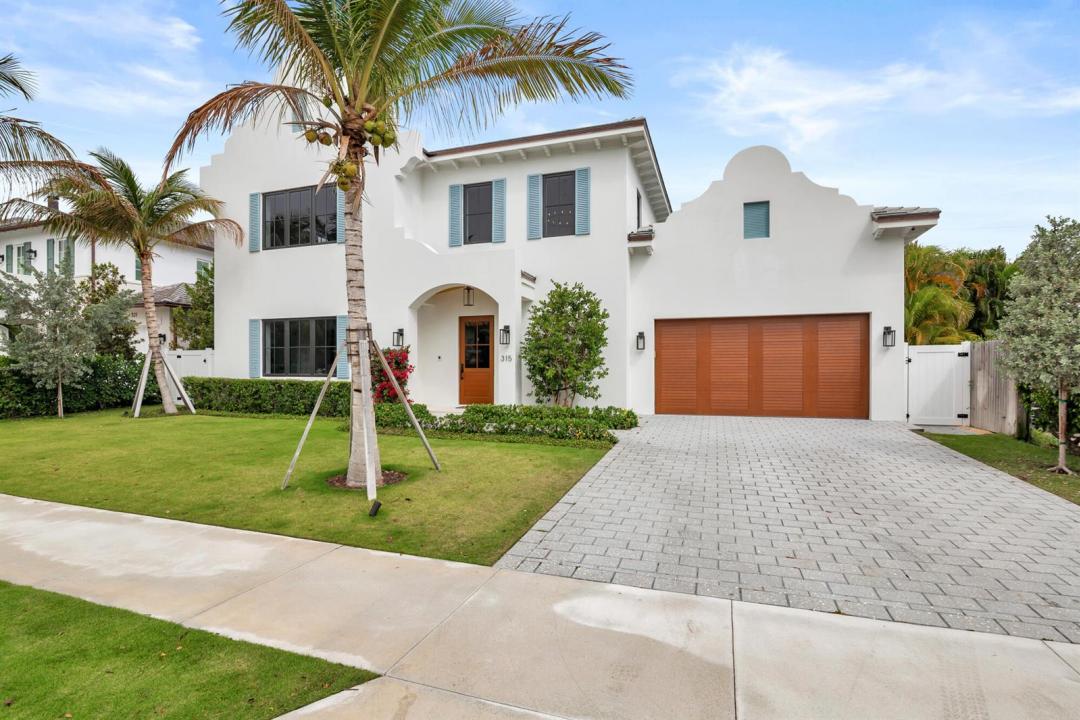
5 300 000 $US
Maison unifamiliale à vendre, 315 Avila Road, West Palm Beach, Floride 33405, États-Unis
- # MLSB26004917
- 4
- 5
354 m² (3 814 ft²)
Proposé par Brown Harris Stevens of PB
La résidence Maison individuelle à vendre située à 315 Avila Road, West Palm Beach, Floride 33405, États-Unis est actuellement en vente.Ce bien dispose de 4 chambres, 5 salles de bain.
Description
A stunning Dutch West Indies-inspired residence, thoughtfully designed and built to exceptional structural standards, showcasing exquisite custom details throughout. Created with both elegance and entertaining in mind, the open-concept floor plan features soaring ceilings, expansive living spaces, wide-plank oak flooring, and a gracious sense of scale. Ideally located just one block from the Intracoastal Waterway, this 4,443-square-foot home offers a luxurious first-floor primary suite complete with a marble-clad bath and two fully customized, boutique-style closets. Upstairs, three generously proportioned guest suites each with en-suite baths, are complemented by a versatile office or family room. The chef's kitchen is beautifully appointed with a Thermador six-burner gas range and premium appliances, Taj Mahal quartzite countertops, custom cabinetry, and a wine refrigerator—perfect for both everyday living and entertaining. Additional highlights include a two-car garage with ceiling height suitable for a lift, a resort-style pool with fountains and gas heater, full-house generator, hurricane-impact windows and doors, integrated Sonos sound system, and prewiring for cable and security. Every closet has been thoughtfully custom designed and installed. Perfectly situated near pristine beaches, acclaimed restaurants, Worth Avenue, scenic bike trails, and world-class golf courses, this exceptional home offers the best of luxury coastal living.
Lieu
315 Avila Road, West Palm Beach, Floride 33405, États-Unis
Caractéristiques de la propriété
Propriétés
- Superficie du bien:
354 m² (3 814 ft²) - Caractéristiques: GarageDressing-room
Parcelle/Terrain
- Superficie du terrain/lot:
623 m² (6 701 ft²)
Construction
- Année de construction: 2025
- Construction: Construction En Blocs De Béton
Parking/Garage
- Description du garage: Garage Attenant
Chambres
- Chambres: 4
Salles de bains
- Nombre total de salles de bain: 5
- Salles de bain complètes: 4
- Toilettes avec lavabo: 1
Autres pièces
- Description de la cuisine: Cuisine-îlot
- Appareils électroménagers: Lave-lingeCuisinièreMicro-ondesRéfrigérateurBroyeur De DéchetsSèche-lingeLave-vaisselle
Caractéristiques intérieures
- Revêtement des sols: BoisMarbre
- Plafond: Plafonds Voutés
- Bar: Bar
Piscine et spa
- Piscine: Piscine Privée
Terrain de loisirs et de sport
- Terrain de loisirs et de sport: Piscine
Chauffage et climatisation
- Système de chauffage: Central
- Circuit de réfrigération: Ventilateur Au PlafondClimatisation Centrale
Services publics
- Autres commodités: Gaz NaturelÉgoutPublicÉgout Disponible Hors SiteTout-à-l'égout
Communautaire
- Caractéristiques: Animaux AcceptésPiscine