
4 695 000 $US
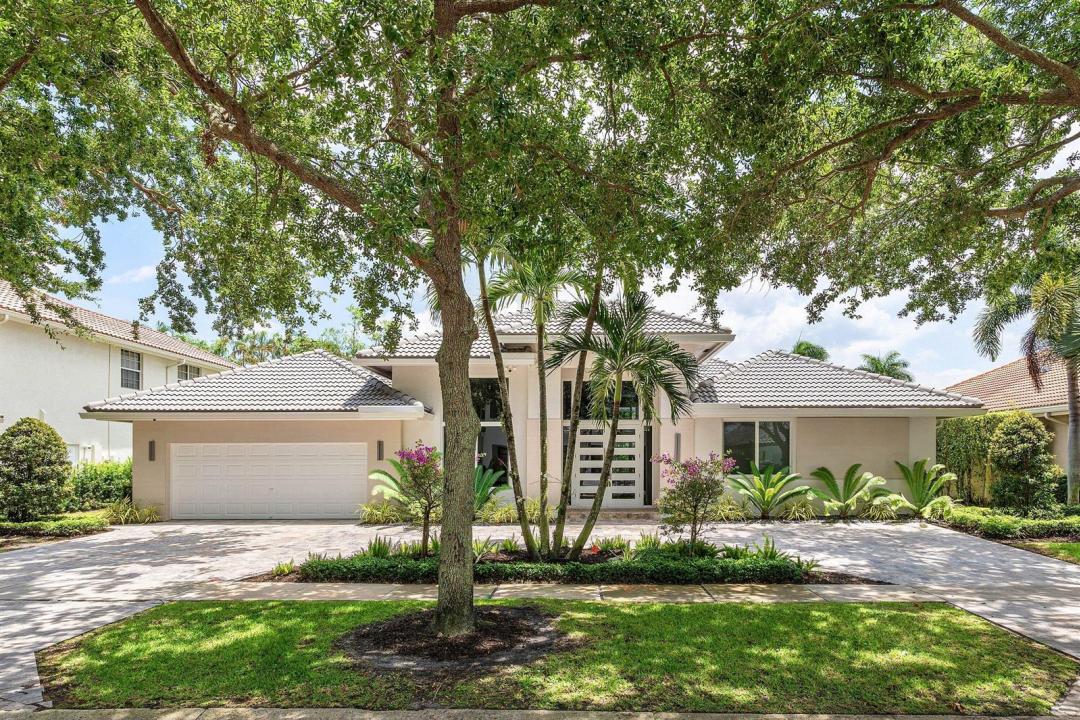
Maison unifamiliale à vendre, 3164 Saint Annes Drive, Boca Raton, Floride 33496, États-Unis
- # MLSB26042765
- 5
- 4
350 m² (3 768 ft²)
Proposé par Compass Florida LLC
La résidence Maison individuelle à vendre située à 3164 Saint Annes Drive, Boca Raton, Floride 33496, États-Unis est actuellement en vente.Ce bien dispose de 5 chambres, 4 salles de bain.
Description
Experience the pinnacle of country club living in this stunning one-story residence, located in the prestigious Hamptons section at Woodfield Country Club. Completely reimagined with an uncompromising eye for detail, this home offers a seamless blend of sophisticated style and effortless comfort. The interior is bathed in natural light, boasting soaring ceilings accented by sleek recessed lighting and polished porcelain tile that flows throughout main areas. Desirable three-way split floor plan provides the ultimate layout for both privacy and connection, featuring five spacious bedrooms plus a bonus office/den. Renovations include a 900sf addition (2022), impact windows and doors, new Acs with UV filters, new hot water heaters, oversized custom master closets and more. Renovations include a 900sf addition (2022), impact windows and doors, new Acs with UV filters, new hot water heaters, oversized custom master bathroom and closets (2022), circular driveway with pavers, salt water & heated pool, turfed yard, new washer and dryer (2026), Sonos wiring throughout, security cameras in and out, and more. Roof 2014. Furniture is negotiable. This is a rare opportunity to acquire a turnkey home in highly coveted Woodfield Country Club.
Lieu
3164 Saint Annes Drive, Boca Raton, Floride 33496, États-Unis
Caractéristiques de la propriété
Propriétés
- Superficie du bien:
350 m² (3 768 ft²) - Type: Non Meublée
- Caractéristiques: Chaufferie/ Pièce De Service/ BuanderieGaragePatioChambres SéparéesDressing-roomCheminée
Parcelle/Terrain
- Superficie du terrain/lot:
1 003 m² (10 799 ft²)
Construction
- Année de construction: 1989
- Toiture: Tuiles
- Construction: Construction En Blocs De Béton
Parking/Garage
- Description du garage: Garage Attenant
Chambres
- Chambres: 5
Salles de bains
- Nombre total de salles de bain: 4
- Salles de bain complètes: 3
- Toilettes avec lavabo: 1
Caractéristiques intérieures
- Description cheminée: Décorative
Caractéristiques extérieures
- Espaces extérieurs: Patio
- Allée de garage: Allée - Circulaire
- Places de parking couvertes:
Piscine et spa
- Piscine: Piscine Privée
Terrain de loisirs et de sport
- Terrain de loisirs et de sport: Piscine
Sécurité
- Caractéristiques: Détecteur De Fumées
Vue
- Caractéristiques: Vue Sur La PiscineJardin
Chauffage et climatisation
- Système de chauffage: Central
- Circuit de réfrigération: Climatisation Centrale
Services publics
- Autres commodités: ÉgoutPublicTout-à-l'égout
Communautaire
- Caractéristiques: Résidence Clôturée Avec GardienPavillon/Centre CommunautaireAnimaux AcceptésPiscineGarde À L'entrée De La PropriétéCourts De TennisCommunauté Résidentielle Privée
Informations sur les établissements scolaires
- Lycée: Spanish River Community
- École Secondaire Du Premier Cycle: Omni
- École Élémentaire: Calusa