
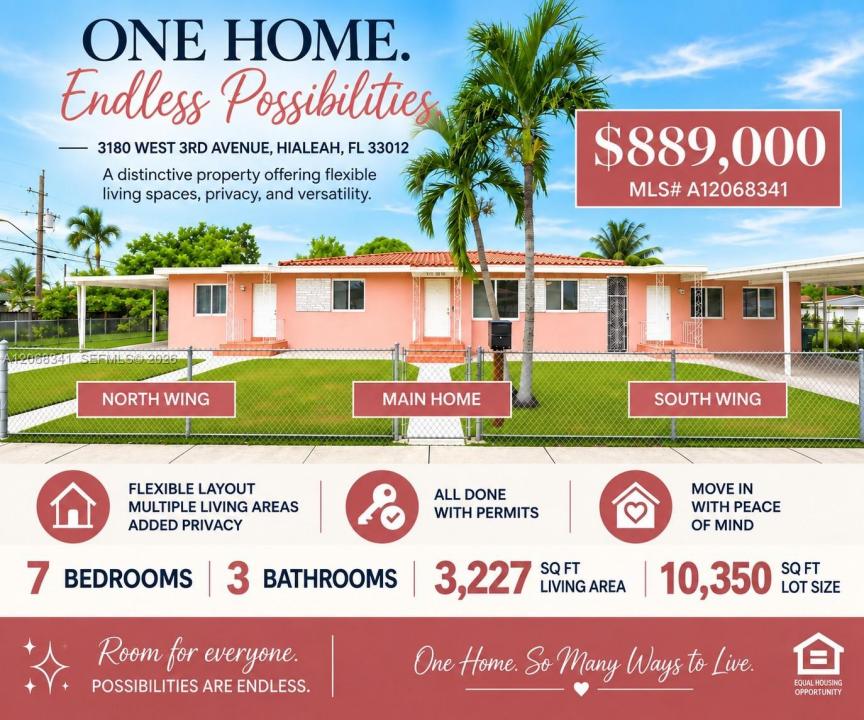
889 000 $US
Maison unifamiliale à vendre, 3180 W 3rd Ave, Hialeah, Floride 33012, États-Unis
- # MLSA12068341
- 7
- 3
300 m² (3 227 ft²)
Proposé par Toth Real Estate Group
La résidence Maison individuelle à vendre située à 3180 W 3rd Ave, Hialeah, Floride 33012, États-Unis est actuellement en vente.Ce bien dispose de 7 chambres, 3 salles de bain.
Description
Exceptional opportunity for multigenerational living in the heart of Hialeah! This spacious corner residence offers an incredibly versatile 7-bedroom, 4-bath layout, with improvements completed with permits, multiple living areas, and plenty of room for extended family, guests, home offices, or independent living arrangements.
The main residence features 3 bedrooms, 1 bath, a family room, and generous living and dining areas. Two additional wings provide privacy and flexibility. The north wing offers 2 bedrooms, 1 bath, living and dining areas, plus a utility/storage room, with interior access to the main residence. The south wing features 2 bedrooms, 1 bath, living area, and a utility/storage room, with separate access via a breezeway.
Situated on a corner lot with expansive patio areas and two carports, one on each side of the property. The home offers abundant outdoor space and parking. An excellent setup for multigenerational living, extended family, or guests, providing privacy and flexibility while remaining a single-family residence.
All improvements completed with permits. Property is being offered and represented as a single-family residence. Some listing photos have been virtually staged and/or digitally enhanced including the addition or removal of furnishings and digital cleaning of surfaces. Not structural features have beed altered.
Lieu
3180 W 3rd Ave, Hialeah, Floride 33012, États-Unis
Caractéristiques de la propriété
Propriétés
- Superficie du bien:
300 m² (3 227 ft²) - Caractéristiques: Auvent Pour VoituresPatioChambres SéparéesAllée De Garage
- Autres structures: Hangar/remise
Parcelle/Terrain
- Superficie du terrain/lot:
962 m² (10 350 ft²) - Description de la parcelle: Clôturé
Construction
- Année de construction: 1958
- Construction: Construction En Blocs De Béton
Parking/Garage
- Description du parking: Parking Couvert
Chambres
- Chambres: 7
Salles de bains
- Nombre total de salles de bain: 3
- Salles de bain complètes: 3
Caractéristiques intérieures
- Revêtement des sols: Ceramique
Caractéristiques extérieures
- Espaces extérieurs: Patio
- Places de parking couvertes: 2
- Description de l'abri pour voitures: Auvent Voiture Séparé
Chauffage et climatisation
- Système de chauffage: Central
- Circuit de réfrigération: Climatisation Centrale
Services publics
- Autres commodités: Tout-à-l'égoutEau Municipale
Communautaire
- Caractéristiques: Animaux Acceptés
Informations sur les établissements scolaires
- École Élémentaire: Walters; Mae