
815 000 $US
Maison unifamiliale à vendre, 3200 NW 114th Ter, Coral Springs, Floride 33065, États-Unis
- # MLSA12073703
- 4
- 4
237 m² (2 553 ft²)
Proposé par LoKation
La résidence Maison individuelle à vendre située à 3200 NW 114th Ter, Coral Springs, Floride 33065, États-Unis est actuellement en vente.Ce bien dispose de 4 chambres, 4 salles de bain.
Description
Discover the feeling of being right at home the moment you walk through the door! This spacious 4-bedroom, 3.5-bathroom home offers an open floor plan, plenty of natural light, a 2-car garage, circular driveway, and a large fenced backyard with a swimming pool and no HOA!
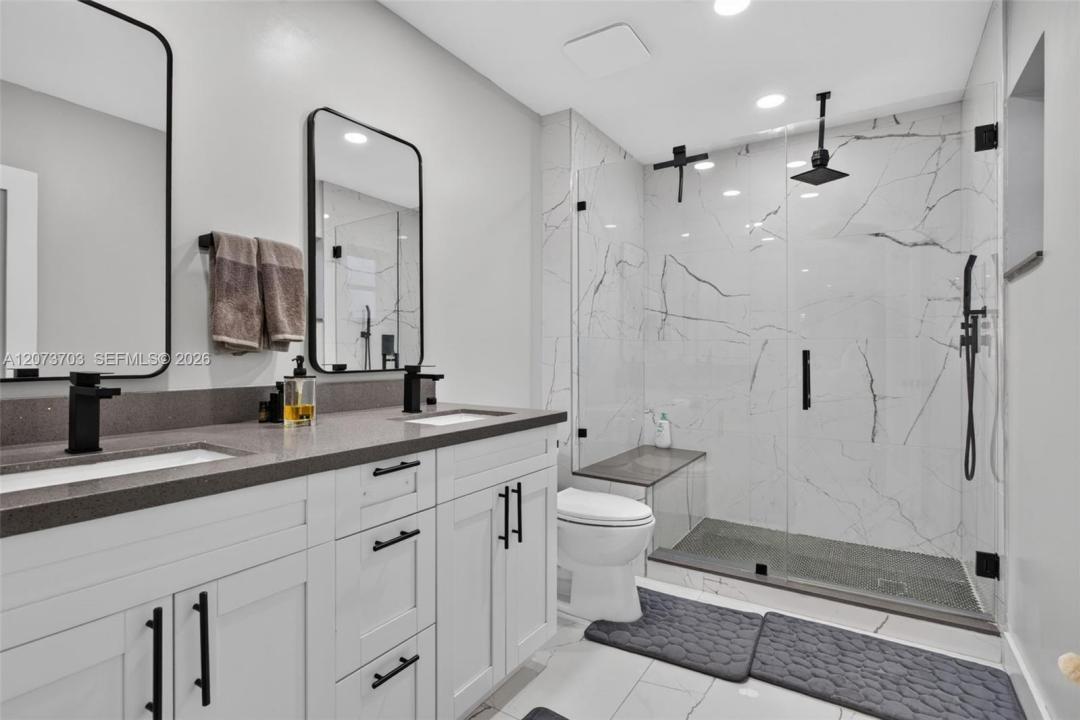
Inside, the spacious layout is ideal for both everyday living and entertaining, with waterproof laminate flooring throughout the living areas and bedrooms. At the heart of the home is the gourmet kitchen, featuring upgraded cabinetry, a large island with plenty of seating, quartz countertops, and stainless-steel appliances. The bathrooms have also been tastefully updated, including a new glass enclosure in the primary bath.
And the updates don’t stop there! A new A/C system, hybrid water heater, and 4-stage irrigation system with new controller were installed in 2025. The washing machine was replaced in 2024, and the refrigerator and variable-speed pool pump were replaced in 2023. The front yard also features newer landscaping. The roof was replaced in 2020 and has plenty of useful life remaining.
With the space, pool, fenced yard, garage, and numerous recent updates, this home offers a great combination of comfort, functionality, and peace of mind. Come take a look—you may just find everything you’ve been looking for!
Lieu
3200 NW 114th Ter, Coral Springs, Floride 33065, États-Unis
Caractéristiques de la propriété
Propriétés
- Superficie du bien:
237 m² (2 553 ft²) - Caractéristiques: Chaufferie/ Pièce De Service/ BuanderieGaragePorche OuvertPatioChambres Séparées
Parcelle/Terrain
- Superficie du terrain/lot:
1 103 m² (11 875 ft²)
Construction
- Année de construction: 1973
- Toiture: Tuile Plate
- Construction: Construction En Blocs De Béton
Parking/Garage
- Description du garage: Garage AttenantOuvre-porte De Garage Automatique
Chambres
- Chambres: 4
Salles de bains
- Nombre total de salles de bain: 4
- Salles de bain complètes: 3
- Toilettes avec lavabo: 1
Caractéristiques intérieures
- Fenêtres: Baie VitréeStores/Persiennes
- Revêtement des sols: CeramiqueVinyle
Caractéristiques extérieures
- Espaces extérieurs: Patio
- Allée de garage: Allée - Circulaire
- Places de parking couvertes:
Piscine et spa
- Piscine: L'équipement ResteEnterrée
Terrain de loisirs et de sport
- Terrain de loisirs et de sport: Piscine
Vue
- Caractéristiques: Jardin
Chauffage et climatisation
- Système de chauffage: Central
- Circuit de réfrigération: Climatisation Centrale
Services publics
- Autres commodités: Tout-à-l'égoutEau Municipale
Communautaire
Informations sur les établissements scolaires
- Lycée: Coral Glades High
- École Secondaire Du Premier Cycle: Sawgrass Spgs
- École Élémentaire: Parkside