
3 475 000 $US
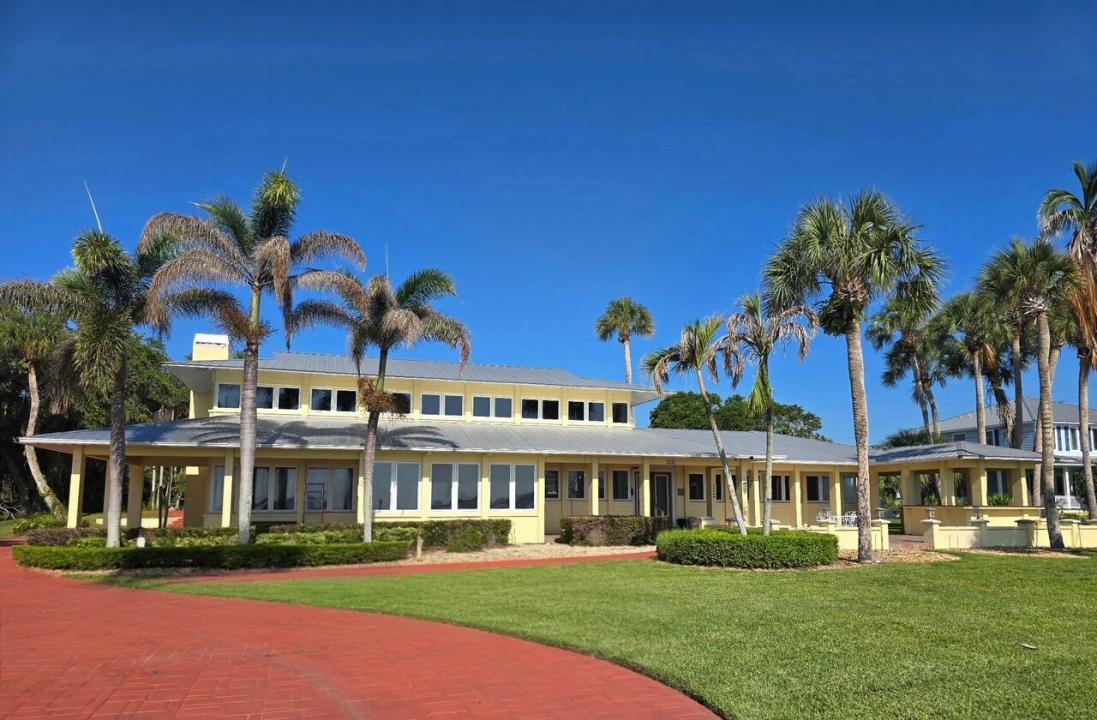
Maison unifamiliale à vendre, 3209 N Indian River Drive, Fort Pierce, Floride 34946, États-Unis
- # MLSB26051088
- 4
- 4
574 m² (6 177 ft²)
Proposé par Five K Properties, LLC
La résidence Maison individuelle à vendre située à 3209 N Indian River Drive, Fort Pierce, Floride 34946, États-Unis est actuellement en vente.Ce bien dispose de 4 chambres, 4 salles de bain.
Description
Welcome to this stunning four-bedroom, three-and-a-half-bath waterfront residence in Historic St. Lucie Village located on 8 acres of prime real estate. This two-story single residence spans 6,177 square feet of finished living space, offering abundant room for comfortable living and endless entertaining. The property features a four-stall garage, providing generous vehicle storage and convenience. With 120 feet of a flawless river views from every room, this home offers the distinctive appeal of direct water access. The thoughtful layout across two levels maximizes both functionality and living enjoyment in this well-appointed residence. The guest house is nestled not too far behind the main house. It can be a private retreat or landing area for family and guests. Property can be split once. The guest house has extra square footage. It has an air conditioned two car garage that can be transformed into an office working space, another guest suite, or house those collectible cars or toys. Multiple options for the homeowner looking for additional square footage and storage. Your private access to the rear of the property will extend your options with plenty of open space to store boats, trailers and RV's or any other toys you might have. Where else would you find 8 acres on the river with all the convenience and benefits of living on the St. Lucie River. Dock located within 2 miles from Fort Pierce and Indian River Inlet.
Lieu
3209 N Indian River Drive, Fort Pierce, Floride 34946, États-Unis
Caractéristiques de la propriété
Propriétés
- Superficie du bien:
574 m² (6 177 ft²) - Caractéristiques: Garde-mangerPièce Pour PiscineGarageChambres SéparéesAllée De GarageEspace De Rangement
- Lieu: Accès À L'océan Vue Sur L'eau
- Autres structures: Maison D'amis
Parcelle/Terrain
- Superficie du terrain/lot:
32 415 m² (348 916 ft²) - Front d'eau: 37 m
- Description de la parcelle: Parcelle IrrégulièreArroseurs
Construction
- Année de construction: 2006
- Toiture: Métal
- Construction: Construction En Blocs De BétonBéton/Bloc
Parking/Garage
- Description du parking: Parking Pour VisiteursParking Couvert
- Description du garage: Garage AttenantOuvre-porte De Garage Automatique
Chambres
- Chambres: 4
Salles de bains
- Nombre total de salles de bain: 4
- Salles de bain complètes: 3
- Toilettes avec lavabo: 1
Autres pièces
- Types de pièces: Entrée
- Description de la cuisine: Cuisine-îlot
- Appareils électroménagers: Adoucisseur D'eauLave-lingeCuisinièreMicro-ondesFour – MuralRéfrigérateurFour-auto-nettoyantSèche-lingeLave-vaisselle
Caractéristiques intérieures
- Portes: Porte-fenêtres
- Fenêtres: Stores/PersiennesVolets Anti-ouragan
- Revêtement des sols: CeramiqueMoquette
- Plafond: Plafonds VoutésPlafonds En Berceau
Caractéristiques extérieures
- Places de parking couvertes: 2
Accès à l'eau et navigation
- sur l'eau: Canal Inter-côteirDigue MaritimeRivière
- Navigation de plaisance: NavigableLève-bateauxEmbarcadèreMouillage DisponibleQuai Privé
Terrain de loisirs et de sport
- Terrain de loisirs et de sport: Accès Non Restreint À L'eau Salée
Sécurité
- Caractéristiques: Alarme Anti-cambriolageDétecteur De Fumées
Vue
- Caractéristiques: Vue Sur La RivièreInter-côtierVue Sur L'eau
Chauffage et climatisation
- Système de chauffage: Central
- Eau chaude: Chauffe-eau Solaire
- Circuit de réfrigération: Ventilateur Au PlafondClimatisation Centrale
Services publics
- Système de télécommunication: Cablage Disponible
- Autres commodités: Gaz NaturelÉgout/Fosse SeptiqueFosse SeptiquePuits
Communautaire
- Caractéristiques: Animaux Acceptés