
769 900 $US
Ferme à vendre, 32205 SW 199th Ct, Homestead, Floride 33030, États-Unis
- # MLSA12079461
- 4
- 2
228 m² (2 457 ft²)
Proposé par The Keyes Company
La résidence Exploitation agricole à vendre située à 32205 SW 199th Ct, Homestead, Floride 33030, États-Unis est actuellement en vente.Ce bien dispose de 4 chambres, 2 salles de bain.
Description
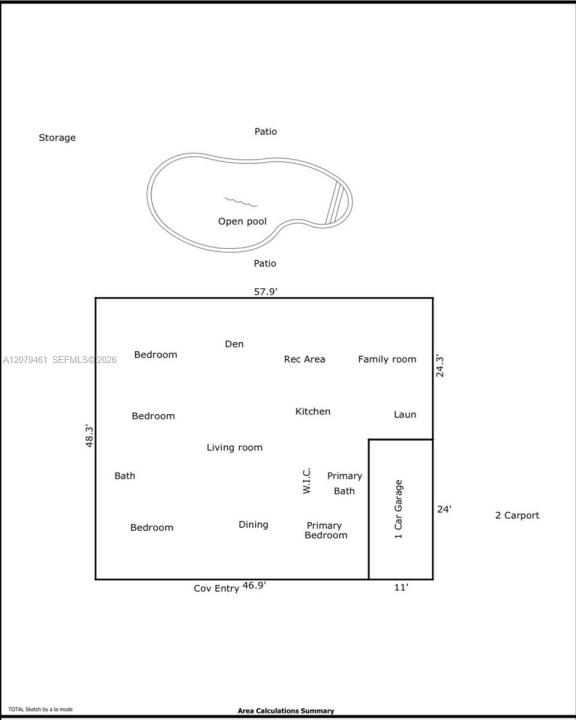
REDLAND BEAUTY! A MUST-SEE! This exceptional executive-style 4-bedroom, 2-bath pool home offers the perfect combination of space, privacy, flexibility, and NO HOA or CDD! Situated on an impressive 18,000+ SF lot. Offering over 2,500 SF under air, & features a beautifully remodeled chef’s kitchen with custom wood cabinetry, a gas range, and a brand-new exhaust system. The spacious split-bedroom layout offers generously sized bedrooms. Permitted enclosed patio with impact windows has been transformed into an incredible great room/recreation room, providing exceptional space for entertaining, game room, home gym, or Next Gen living. Step outside and experience the best of the Redlands lifestyle! The expansive backyard features a private pool, covered outdoor entertaining area, huge storage shed, and plenty of room to relax, entertain, or create your own outdoor oasis. The exterior has also been freshly painted, adding to the home’s beautiful curb appeal. Additional highlights include a new metal roof installed in 2024, new well pump (2022), whole-house water softener, reverse osmosis drinking water system, and gas tankless water heater. The converted garage currently serves as a private office, creating an ideal work-from-home or flex space and offering the option to convert it back to a garage or use it as climate-controlled storage. Brand new and permitted lighted carport perfect for two cars, SUV's, boats, or RV. Want more garage space? Enclose the fully permitted carport!
Lieu
32205 SW 199th Ct, Homestead, Floride 33030, États-Unis
Caractéristiques de la propriété
Propriétés
- Superficie du bien:
228 m² (2 457 ft²) - Type: Non Meublée
- Caractéristiques: Chaufferie/ Pièce De Service/ BuanderieGaragePorche OuvertTerrasseAtelierChambres Séparées
Parcelle/Terrain
- Superficie du terrain/lot:
1 672 m² (18 000 ft²)
Construction
- Année de construction: 1977
- Toiture: Métal
- Construction: Construction En Blocs De BétonBéton/Bloc
Parking/Garage
- Description du parking: Parking Couvert
- Description du garage: Garage Attenant
Chambres
- Chambres: 4
Salles de bains
- Nombre total de salles de bain: 2
- Salles de bain complètes: 2
Caractéristiques intérieures
- Portes: Porte-fenêtres
- Fenêtres: Volets Anti-ouragan
- Revêtement des sols: Ceramique
- Moulures: Armoires
Caractéristiques extérieures
- Espaces extérieurs: Terrasse
- Places de parking couvertes: 2
Piscine et spa
- Piscine: Béton
Terrain de loisirs et de sport
- Terrain de loisirs et de sport: Piscine
Vue
- Caractéristiques: Vue Sur La Piscine
Chauffage et climatisation
- Système de chauffage: ÉlectriqueCentral
- Circuit de réfrigération: Ventilateur Au PlafondÉlectriqueClimatisation Centrale
Services publics
- Autres commodités: Gaz NaturelFosse SeptiquePuits
Communautaire
- Caractéristiques: Animaux Acceptés