
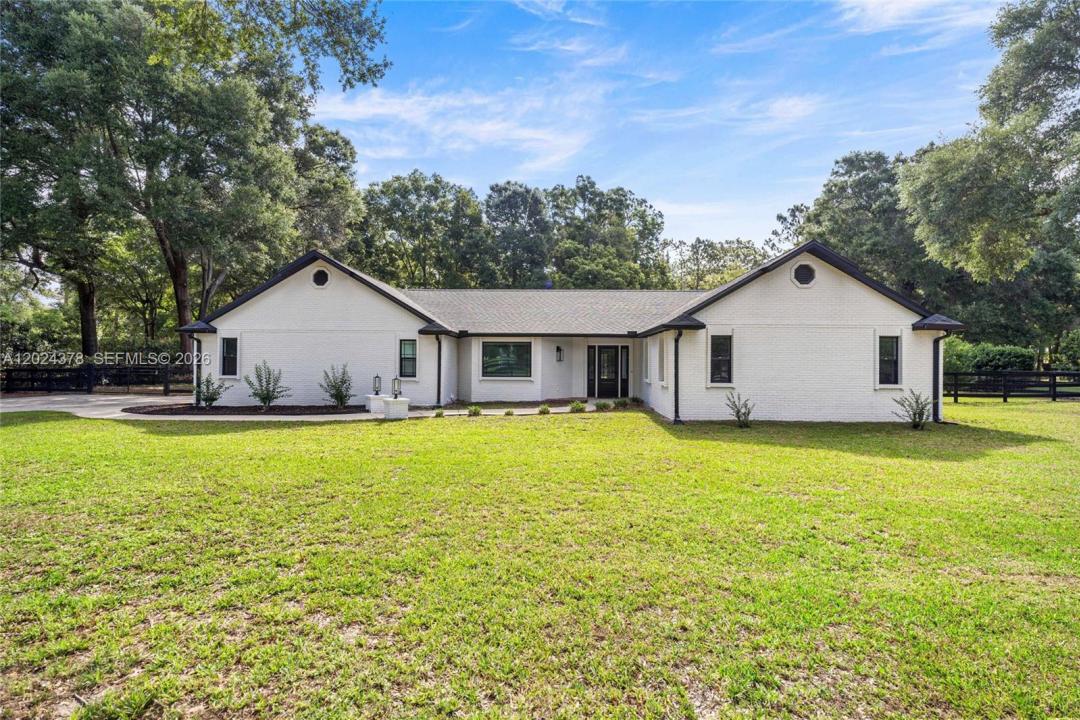
635 000 $US
Maison unifamiliale à vendre, 3251 SW 56th Ave, Ocala, Floride 34474-9415, États-Unis
- # MLSA12024378
- 4
- 2
208 m² (2 244 ft²)
Proposé par Bravo's Properties & Man LLC
La résidence Maison individuelle à vendre située à 3251 SW 56th Ave, Ocala, Floride 34474-9415, États-Unis est actuellement en vente.Ce bien dispose de 4 chambres, 2 salles de bain.
Description
One or more photo(s) has been virtually staged. Welcome to Timberwood! One of Ocala’s most sought-after communities where you can have convenience of location and plenty of space with only a 4.5 mile drive to the world renowned World Equestrian Center. This stunning 4-bedroom, 2-bath home sits on 1.13 AC and has been completely remodeled top to bottom showcasing a bright and modern open-concept design with elegant finishes throughout. The spacious living area features beautiful wood-look tile flooring, recessed lighting, and impressive tray-style ceiling details with decorative beams that add character. The gourmet kitchen offers a large island, sleek light cabinetry, stylish pendant lighting, built-in stainless steel appliances, and plenty of counter space perfect for entertaining or everyday living. The generously sized bedrooms provide comfort and flexibility for family, guests, or a home office, while both bathrooms have been tastefully updated with modern fixtures and designer touches. Large glass doors and oversized windows bring in abundant natural light while providing serene views of the backyard and pool area. The outdoor space is just as impressive, featuring a lanai overlooking a sparkling in-ground pool surrounded by mature trees for added privacy and tranquility. Backyard includes a storage shed and plenty of room to relax, entertain, or enjoy nature.
Lieu
3251 SW 56th Ave, Ocala, Floride 34474-9415, États-Unis
Caractéristiques de la propriété
Propriétés
- Superficie du bien:
208 m² (2 244 ft²) - Type: Non Meublée
- Caractéristiques: Chaufferie/ Pièce De Service/ BuanderieGaragePorche OuvertChambres SéparéesAllée De GarageDressing-roomCheminée
- Autres structures: Hangar/remise
Parcelle/Terrain
- Description de la parcelle: Clôturé
Construction
- Année de construction: 1989
- Toiture: Bardeau
- Construction: Brique
- Extérieur: Bardeau En Bois
Parking/Garage
- Description du garage: Ouvre-porte De Garage Automatique
Chambres
- Chambres: 4
Salles de bains
- Nombre total de salles de bain: 2
- Salles de bain complètes: 2
Autres pièces
- Description de la cuisine: Cuisine-îlot
- Appareils électroménagers: Chauffe-eau ÉlectriqueLave-lingeCuisinièreMicro-ondesFour – MuralRéfrigérateurSèche-lingeLave-vaisselle
Caractéristiques intérieures
- Plafond: Plafonds Voutés
Piscine et spa
- Piscine: Gunite
Terrain de loisirs et de sport
- Terrain de loisirs et de sport: Piscine
Sécurité
- Caractéristiques: Détecteur De Fumées
Chauffage et climatisation
- Système de chauffage: ThermopompeÉlectriqueCentral
- Circuit de réfrigération: Ventilateur Au PlafondÉlectriqueClimatisation Centrale
Services publics
- Autres commodités: Fosse SeptiquePuits