
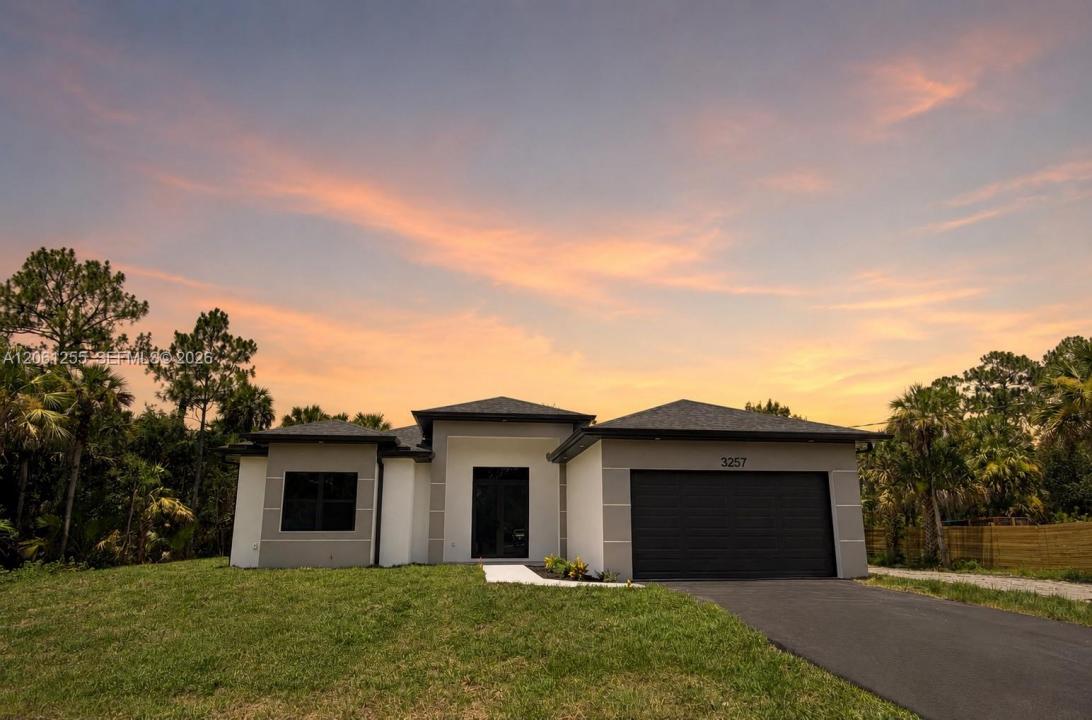
619 000 $US
Maison unifamiliale à vendre, 3257 Desoto Blvd S, Naples, Floride 34117, États-Unis
- # MLSA12061255
- 4
- 2
186 m² (2 004 ft²)
Proposé par Premiere Plus Realty Company
La résidence Maison individuelle à vendre située à 3257 Desoto Blvd S, Naples, Floride 34117, États-Unis est actuellement en vente.Ce bien dispose de 4 chambres, 2 salles de bain.
Description
Welcome to your private estate in the heart of Golden Gate Estates! This 2,004 sq ft brand NEW CONSTRUCTION home features 4 full bedrooms and 2 bathrooms. Situated on a generous 2.34-acre homesite, this beautifully designed residence offers the perfect blend of luxury, space, and privacy. Surrounded by a picturesque natural setting with mature native vegetation, the property provides a peaceful retreat while offering endless possibilities for outdoor living. The thoughtfully designed floor plan features an open, spacious layout enhanced by soaring 10-11 foot ceilings throughout, creating an inviting and airy atmosphere. High-end finishes, quality craftsmanship, and elegant details are showcased in every room, making this home as functional as it is beautiful. Step outside to the expansive covered lanai, an ideal space for entertaining or simply enjoying the tranquility of your private backyard. With 2.34 acres of land, there is ample room to add a custom pool, detached garage, workshop, barn, RV storage, or even a guest house while still maintaining exceptional privacy. Whether you're looking for a luxury family home, room for your hobbies, or the flexibility to expand in the future, this exceptional Golden Gate Estates property offers the space, quality, and lifestyle you've been searching for.
Lieu
3257 Desoto Blvd S, Naples, Floride 34117, États-Unis
Caractéristiques de la propriété
Propriétés
- Superficie du bien:
186 m² (2 004 ft²) - Caractéristiques: Garde-mangerPièce Pour PiscineGaragePorche OuvertPatioChambres SéparéesAllée De Garage
Parcelle/Terrain
- Superficie du terrain/lot:
9 470 m² (101 931 ft²) - Description de la parcelle: Chevaux Autorisés
Construction
- Année de construction: 2026
- Toiture: Bardeau
- État: Nouvelle Construction
- Construction: Béton/Bloc
- Extérieur: Crépi
Parking/Garage
- Description du parking: Parking Pour Les Camping-cars/ BateauParking Pour Visiteurs
- Description du garage: Garage AttenantOuvre-porte De Garage Automatique
Chambres
- Chambres: 4
Salles de bains
- Nombre total de salles de bain: 2
- Salles de bain complètes: 2
- Détails: Miroirs Sur Mesure
Caractéristiques intérieures
- Portes: Porte-fenêtres
- Revêtement des sols: Ceramique
Caractéristiques extérieures
- Espaces extérieurs: Patio
- Places de parking couvertes:
Sécurité
- Caractéristiques: Alarme IncendieDétecteur De Fumées
Chauffage et climatisation
- Système de chauffage: Central
- Circuit de réfrigération: Climatisation Centrale
Services publics
- Autres commodités: Fosse SeptiquePuits