
715 000 $US
Maison unifamiliale à vendre, 325 Somerset Way, Weston, Floride 33326, États-Unis
- # MLSA12056338
- 3
- 2
128 m² (1 381 ft²)
Proposé par Keller Williams Capital Realty
La résidence Maison individuelle à vendre située à 325 Somerset Way, Weston, Floride 33326, États-Unis est actuellement en vente.Ce bien dispose de 3 chambres, 2 salles de bain.
Description
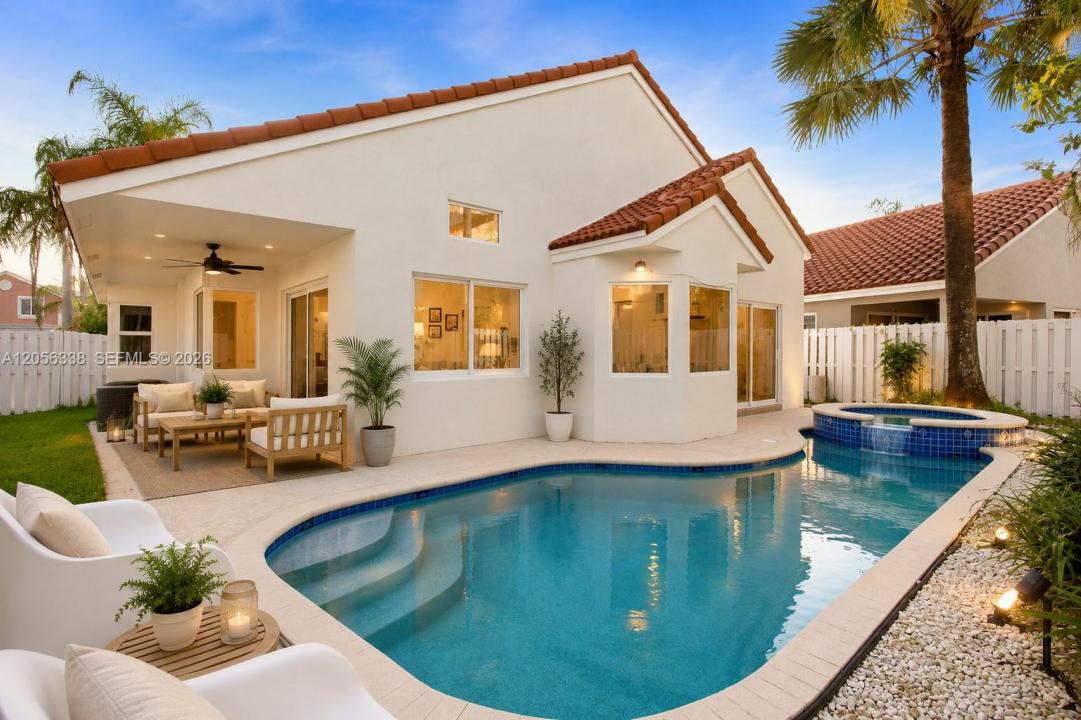
Dreams really do come true! Welcome to this beautifully renovated 3-bedroom, 2-bath Mediterranean-style home nestled in the gated, family-friendly community of Bermuda Springs. From the charming red tile roof and signature arched entry to the bright, open floor plan with soaring vaulted ceilings, every detail has been thoughtfully designed for comfortable living and effortless entertaining. Enjoy peace of mind with over $50,000 in recent upgrades, including impact windows and doors, updated ceilings, LED lighting throughout, fresh exterior paint, and luxury vinyl flooring. The spacious primary suite offers a serene escape with beautiful views of your private pool, creating the perfect place to relax and unwind. Ideally located in the highly sought-after Weston school district, just minutes from A-rated school Indian Trace Elementary. Residents enjoy resort-style amenities including a sparkling community pool, clubhouse, children's playground, and the security of a gated neighborhood. Whether you're hosting family and friends or enjoying quiet evenings poolside, this isn't just a house—it's the home you've been dreaming of. Your dream starts here! Please ask us about the 3-2-1 approved lender buydown. Meaning you get an interest rate as low as 3%! On Zillow, scroll down to "facts & features", click on "show more", then click "View virtual tour" for your Virtual Interactive Lifestyle Concierge!
Lieu
325 Somerset Way, Weston, Floride 33326, États-Unis
Caractéristiques de la propriété
Propriétés
- Superficie du bien:
128 m² (1 381 ft²) - Caractéristiques: GarageTerrasseDressing-room
Parcelle/Terrain
- Superficie du terrain/lot:
443 m² (4 773 ft²)
Construction
- Année de construction: 1991
- Construction: Construction En Blocs De Béton
Parking/Garage
- Description du parking: Parking Couvert
- Description du garage: Garage AttenantOuvre-porte De Garage Automatique
Chambres
- Chambres: 3
Salles de bains
- Nombre total de salles de bain: 2
- Salles de bain complètes: 2
Autres pièces
- Types de pièces: Salle Familiale
- Description de la cuisine: Cuisine-îlot
- Appareils électroménagers: Micro-ondesRéfrigérateurBroyeur De DéchetsSèche-lingeLave-vaisselle
Caractéristiques intérieures
- Fenêtres: Baie Vitrée
- Revêtement des sols: Carrelage Au Sol
- Plafond: Plafonds Voutés
Caractéristiques extérieures
- Espaces extérieurs: Terrasse
- Places de parking couvertes:
Piscine et spa
- Piscine: Piscine Hors SolPiscine Avec Spa
Terrain de loisirs et de sport
- Terrain de loisirs et de sport: Piscine
Chauffage et climatisation
- Système de chauffage: Central
- Circuit de réfrigération: Climatisation Centrale
Services publics
- Autres commodités: Tout-à-l'égoutEau Municipale
Communautaire
- Caractéristiques: Animaux AcceptésPiscineCommunauté Résidentielle Privée
Informations sur les établissements scolaires
- Lycée: Cypress Bay
- École Secondaire Du Premier Cycle: Tequesta Trace
- École Élémentaire: Indian Trace