
1 095 000 $US
Maison unifamiliale à vendre, 325 Sweet Bay Circle, Jupiter, Floride 33458, États-Unis
- # MLSB26069212
- 3
- 3
189 m² (2 038 ft²)
Proposé par Water Pointe Realty Group
La résidence Maison individuelle à vendre située à 325 Sweet Bay Circle, Jupiter, Floride 33458, États-Unis est actuellement en vente.Ce bien dispose de 3 chambres, 3 salles de bain.
Description
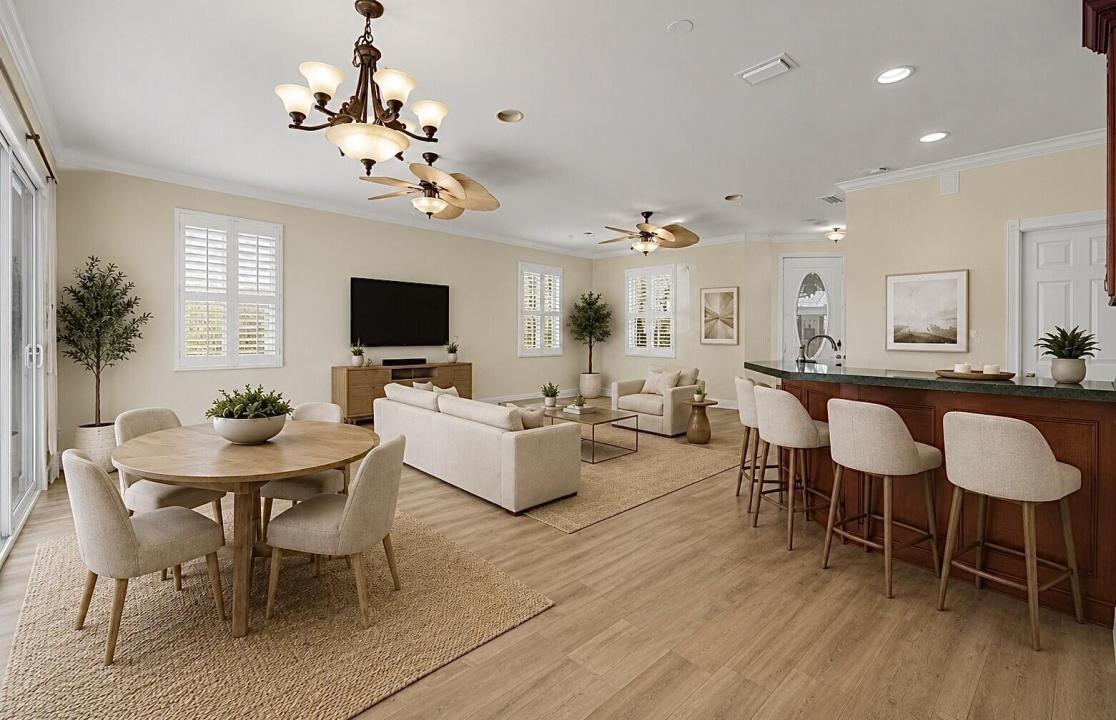
Welcome to 325 Sweet Bay Circle, ideally located in the highly sought-after Newhaven neighborhood of Abacoa. This beautifully maintained single family residence offers a desirable floor plan with 3 bedrooms and 2.5 baths plus a spacious den/flex space. The open concept first floor is thoughtfully designed for everyday living as well as entertaining, featuring wood-look tile flooring, stylish plantation shutters, and hurricane sliders that effortlessly connect the indoor living spaces to the outdoor entertaining area. Upstairs you will find beautiful hardwood flooring throughout while a functional split bedroom floor plan provides privacy and comfort. The large primary suite offers a true retreat, complete with two generously sized, built-out walk in closets. Additional highlights and upgrades include a new (2024) roof and gutters, a new (2026) HWH, full hurricane impact protection, a portable whole house generator, and a fresh coat of interior paint throughout. Perfectly positioned within the community, this home offers easy access in and out, while being just a short walk to the recently renovated fitness center and pool. In this neighborhood, an unbeatable location and desirable amenities come together to offer an exceptional South Florida lifestyle. Don't miss out on your opportunity to call Newhaven of Abacoa your home.
Lieu
325 Sweet Bay Circle, Jupiter, Floride 33458, États-Unis
Caractéristiques de la propriété
Propriétés
- Superficie du bien:
189 m² (2 038 ft²) - Type: Non Meublée
- Caractéristiques: Garde-mangerGarageBalconCourPatioChambres SéparéesAllée De Garage
Parcelle/Terrain
- Superficie du terrain/lot:
472 m² (5 084 ft²)
Construction
- Année de construction: 1999
- Toiture: De CompositionComposition/bardeauBardeau
- Construction: Construction En Blocs De Béton
Parking/Garage
- Description du parking: Parking Pour Visiteurs
- Description du garage: Garage Indépendant Clos
Chambres
- Chambres: 3
Salles de bains
- Nombre total de salles de bain: 3
- Salles de bain complètes: 2
- Toilettes avec lavabo: 1
Caractéristiques intérieures
- Revêtement des sols: CeramiqueBois
Caractéristiques extérieures
- Espaces extérieurs: BalconPatioCour
- Places de parking couvertes:
Piscine et spa
- Piscine: Piscine Privée
Chauffage et climatisation
- Système de chauffage: ÉlectriqueCentral
- Circuit de réfrigération: Ventilateur Au PlafondClimatisation Centrale
Services publics
- Autres commodités: ÉgoutPublicÉgout Disponible Hors SiteTout-à-l'égout
Communautaire
- Caractéristiques: Salle D'exercicePavillon/Centre CommunautaireAnimaux AcceptésPiscineSalle De Sport De L'association
Informations sur les établissements scolaires
- Lycée: William T Dwyer
- École Secondaire Du Premier Cycle: Independence