
290 000 $US
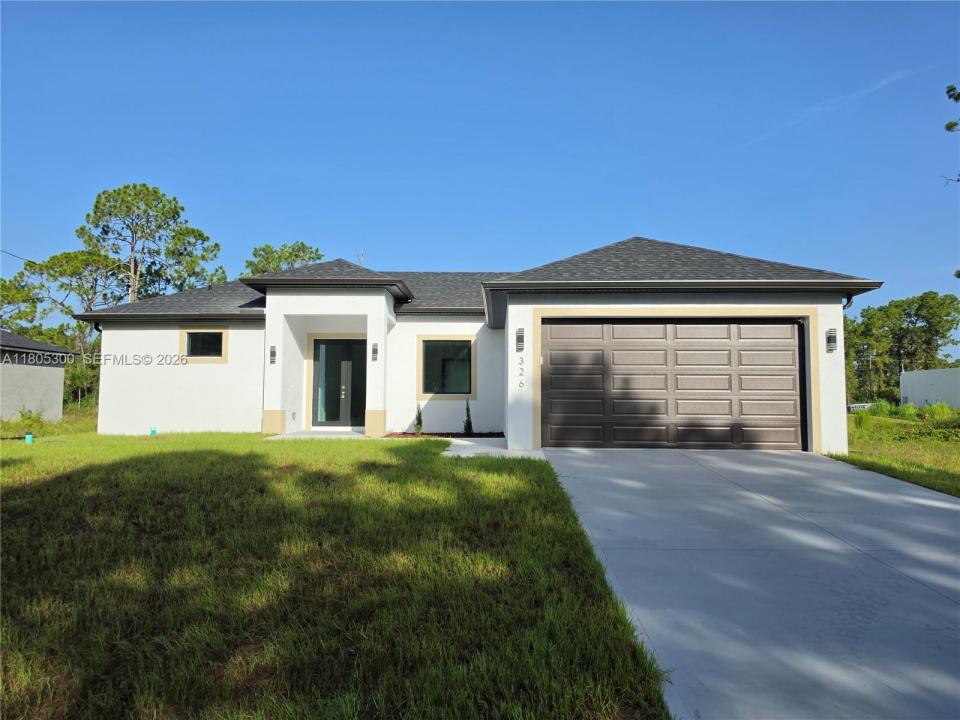
Maison unifamiliale à vendre, 326 Nathan Ave, Lehigh Acres, Floride 33974, États-Unis
- # MLSA11805300
- 3
- 3
139 m² (1 499 ft²)
Proposé par Starlink Realty, Inc
La résidence Maison individuelle à vendre située à 326 Nathan Ave, Lehigh Acres, Floride 33974, États-Unis est actuellement en vente.Ce bien dispose de 3 chambres, 3 salles de bain.
Description
Ready to Move In! Look no more... Don't miss out on this beautiful 3-bedroom, two-and-a-half bath new construction single-family residence in the fast-growing area of Lehigh Acres in Florida. The home features impact-resistant windows and doors with (Low-e) low-energy efficiency glass to ensure safety, durability, and a low electric bill. At the same time, tile floors provide easy maintenance and longevity, along with a brand-new set of stainless steel appliances. The master bedroom offers a his and a her walk-in closet and a spacious master bathroom, while the other two bedrooms are also equipped with walk-in closets. There is an indoor utility room for more convenience. The paved and newly painted driveway leads to a spacious, under-roofed two-car garage, offering ample storage and parking space. The open-concept layout creates an airy ambiance, perfect for entertaining guests or enjoying family time. Located in a prime area near State Road 82, this home provides convenient access to everything and is just a 15-minute drive from Fort Myers. Don't miss the opportunity to make this exceptional property your forever home or your investment opportunity! Hablo Español.
Lieu
326 Nathan Ave, Lehigh Acres, Floride 33974, États-Unis
Caractéristiques de la propriété
Propriétés
- Superficie du bien:
139 m² (1 499 ft²) - Type: Non Meublée
- Caractéristiques: Garde-mangerPièce Pour PiscineGrenierChaufferie/ Pièce De Service/ BuanderieGaragePorche Ouvert
Parcelle/Terrain
- Superficie du terrain/lot:
1 026 m² (11 042 ft²)
Construction
- Année de construction: 2025
- Toiture: Bardeau
- État: Nouvelle Construction
- Construction: Béton/Bloc
- Extérieur: Crépi
Parking/Garage
- Description du parking: Parking Couvert
- Description du garage: Garage AttenantOuvre-porte De Garage Automatique
Chambres
- Chambres: 3
Salles de bains
- Nombre total de salles de bain: 3
- Salles de bain complètes: 2
- Toilettes avec lavabo: 1
Caractéristiques intérieures
- Revêtement des sols: Ceramique
Sécurité
- Caractéristiques: Alarme IncendieDétecteur De Fumées
Chauffage et climatisation
- Système de chauffage: Central
- Circuit de réfrigération: Ventilateur Au PlafondÉlectrique
Services publics
- Autres commodités: Fosse SeptiquePuits
Communautaire
- Caractéristiques: Animaux Acceptés