
$US11,499,900
Maison unifamiliale à vendre, 3280 Lake Ridge Lane, Weston, Floride 33332, États-Unis
- # MLSA12011230
- 6
- 8
839 m² (9 035 ft²)
Proposé par Compass Florida, LLC
La résidence Maison individuelle à vendre située à 3280 Lake Ridge Lane, Weston, Floride 33332, États-Unis est actuellement en vente.Ce bien dispose de 6 chambres, 8 salles de bain.
Description
Nothing else in Weston looks like this.
A gated enclave of estate-sized lots, traditional houses on every side — and then this: a white sculptural volume set behind a radial stone court, palms at the center.
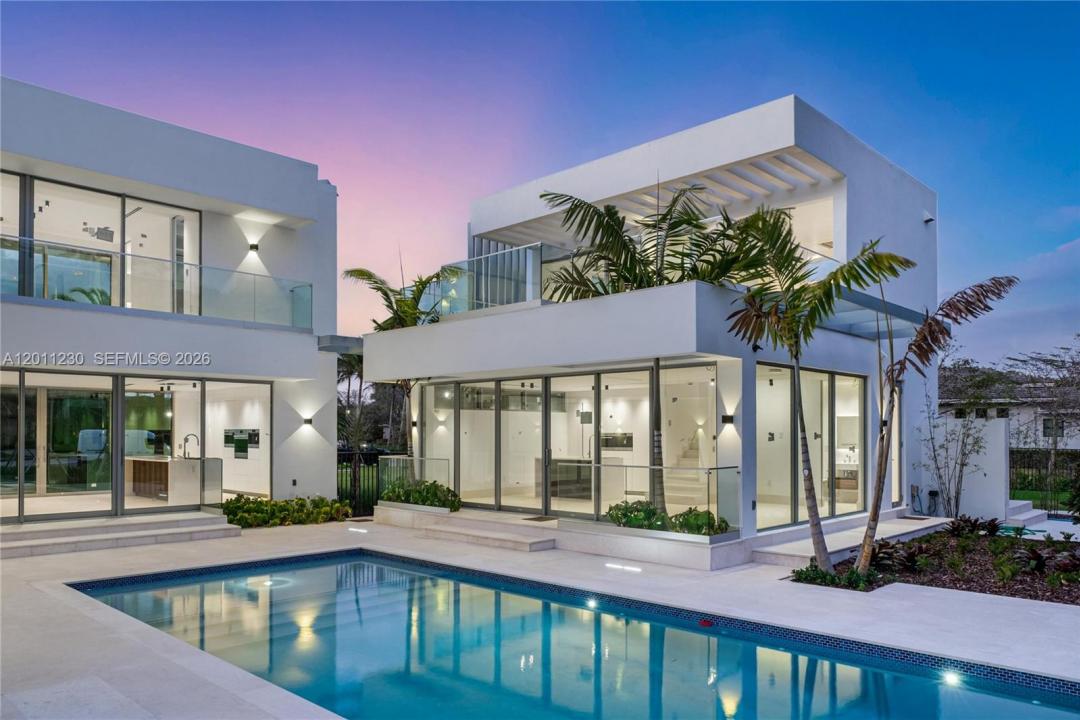
The house wraps a long pool. Main volume on two sides, a self-contained guest pavilion closing the end, full-height glass facing the water from the kitchen, the great room, and the bedrooms above. You see the pool from nearly everywhere you stand.
Inside, a double-height foyer and a floating stair under a skylight. Limestone throughout. The living room climbs two stories with a mezzanine over it. Apure architectural lighting designed with Porsche Design Studio - trimless, built into the architecture rather than added at the end.
6 bedrooms, 8 baths. One opens straight onto the pool deck. The primary has glass on two sides, a private terrace, and a bath with a sculptural freestanding tub and a walk-in glass shower.
Upstairs, a covered terrace under a slatted pergola with a built-in summer kitchen — and a spiral stair spilling down to the water.
Gated. Cul-de-sac. Preserve behind, lake across the street.
Lieu
3280 Lake Ridge Lane, Weston, Floride 33332, États-Unis
Caractéristiques de la propriété
Propriétés
- Superficie du bien:
839 m² (9 035 ft²) - Type: Non Meublée
- Caractéristiques: Chaufferie/ Pièce De Service/ BuanderieGaragePorche OuvertBalconAscenseurPatioChambres SéparéesAllée De GarageÉclairage ExtérieurDressing-room
- Autres structures: Maison D'amis
Parcelle/Terrain
- Superficie du terrain/lot:
3 380 m² (36 382 ft²) - Description de la parcelle: Clôturé
Construction
- Année de construction: 2026
- Style: Style ContemporainModerne
- Toiture: Béton
- État: Nouvelle Construction
- Construction: Construction En Blocs De Béton
Parking/Garage
- Description du parking: Parking Couvert
- Description du garage: Garage Attenant
Chambres
- Chambres: 6
Salles de bains
- Nombre total de salles de bain: 8
- Salles de bain complètes: 7
- Toilettes avec lavabo: 1
Autres pièces
- Types de pièces: Salle De Détente/Bibliothèque/BureauSéjourDépendancesSalle À Manger Formelle
- Description de la cuisine: Cuisine-îlot
- Appareils électroménagers: Lave-lingeCuisinièreMicro-ondesFour – MuralRéfrigérateurSèche-lingeLave-vaisselle
Caractéristiques intérieures
- Revêtement des sols: CeramiqueBoisMarbre
- Plafond: Plafonds En Berceau
Caractéristiques extérieures
- Espaces extérieurs: BalconPatio
- Places de parking couvertes:
Piscine et spa
- Piscine: Enterrée
Terrain de loisirs et de sport
- Terrain de loisirs et de sport: PiscineBarbecueGril Encastré
Vue
- Caractéristiques: Vue Sur La PiscineJardin
Chauffage et climatisation
- Système de chauffage: Central
- Circuit de réfrigération: Climatisation Centrale
Services publics
- Autres commodités: Tout-à-l'égoutEau Municipale
Communautaire
- Caractéristiques: Animaux Acceptés
Informations sur les établissements scolaires
- Lycée: Cypress Bay
- École Secondaire Du Premier Cycle: Falcon Cove
- École Élémentaire: Manatee Bay