
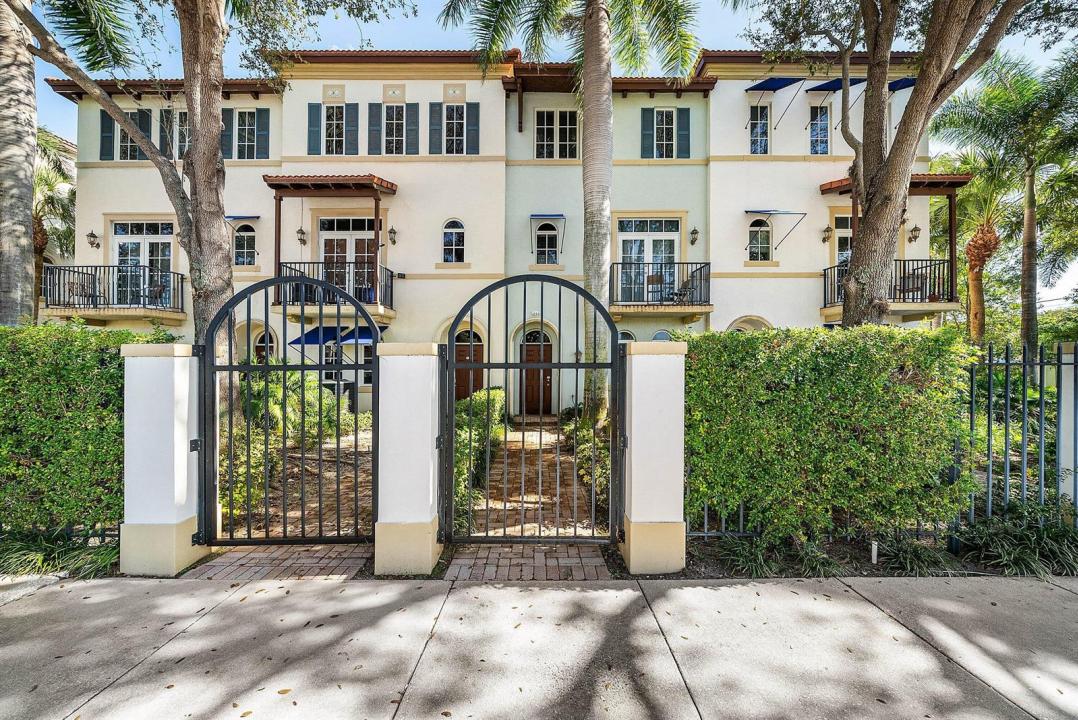
899 000 $US
Maison de ville à vendre, 3281 Estancia Lane, Boynton Beach, Floride 33435, États-Unis
- # MLSB26070173
- 3
- 4
199 m² (2 145 ft²)
Proposé par RE/MAX Direct
La résidence Maison de ville à vendre située à 3281 Estancia Lane, Boynton Beach, Floride 33435, États-Unis est actuellement en vente.Ce bien dispose de 3 chambres, 4 salles de bain.
Description
Just Steps from the Delray Beach Border is the Boutique Waterfront Community of Estancia. This Gorgeous Townhome has been Redesigned and Updated Throughout. The Home Boasts Impact Glass and A BRAND NEW ROOF for Peace of Mind. Entering this Designer Showcase You will Notice a Full Bedroom and Bath on the First Floor. The Guest Room has Built In Closets and the Luxurious Guest Bath has been Redone Top to Bottom with High End Finishes. The Second Floor Living Space is Simply Stunning. The Kitchen has Been Reimagined as an Incredible Gathering Space with a Massive Island with Seating for 8. There are Beautiful Quartz Counters, High End Wood Cabinetry and Stainless Steel Appliances. The Kitchen Opens up to a Relaxing Family Room Area. The Third Floor Has a Wonderful Primary Suite. The Magnificent Primary Bath Features a Freestanding Soaking Tub, Textured Tile Walls and Frameless Shower. The Large Walk-In Closet has Been Outfitted with Closet Organizers. An Added Plus are some Peekaboo Intracoastal Views from the Primary. All this in A Gated Waterfront Community with a Fitness Center and Pool Overlooking Gorgeous Intracoastal Views. This Incredible Location is Less than a 10 Minute Drive to the Restaurants & Shops of Downtown Delray.
Lieu
3281 Estancia Lane, Boynton Beach, Floride 33435, États-Unis
Caractéristiques de la propriété
Propriétés
- Superficie du bien:
199 m² (2 145 ft²) - Type: Non Meublée
- Caractéristiques: Garde-mangerGarageBalconPatioChambres SéparéesDressing-room
Parcelle/Terrain
- Superficie du terrain/lot:
144 m² (1 551 ft²) - Description de la parcelle: Trottoirs
Construction
- Année de construction: 2008
- Style: Méditerranéen
- Type de toit: En Berceau
- Construction: Construction En Blocs De Béton
Parking/Garage
- Description du garage: Garage AttenantOuvre-porte De Garage Automatique
Chambres
- Chambres: 3
Salles de bains
- Nombre total de salles de bain: 4
- Salles de bain complètes: 3
- Toilettes avec lavabo: 1
Autres pièces
- Types de pièces: Salle FamilialeEntrée
- Description de la cuisine: Cuisine-îlot
- Appareils électroménagers: Chauffe-eau ÉlectriqueLave-lingeCuisinièreMicro-ondesRéfrigérateurBroyeur De DéchetsSèche-lingeMachine À GlaçonsLave-vaisselle
Caractéristiques intérieures
- Portes: Porte-fenêtres
- Fenêtres: Stores/Persiennes
- Revêtement des sols: Vinyle
Caractéristiques extérieures
- Espaces extérieurs: BalconPatio
- Places de parking couvertes:
Piscine et spa
- Piscine: Piscine Privée
Accès à l'eau et navigation
- Navigation de plaisance: Embarcadère
Sécurité
- Caractéristiques: Système Anti-incendieExtincteurs D'incendieAlarme IncendieAlarme Anti-cambriolageDétecteur De Fumées
Vue
- Caractéristiques: Vue Sur La PiscineVue Sur Les Lumières De La Ville
Chauffage et climatisation
- Système de chauffage: Central
- Circuit de réfrigération: Climatisation Centrale
Services publics
- Système de télécommunication: Cablage Disponible
- Autres commodités: ÉgoutPublicÉgout Disponible Hors SiteTout-à-l'égout
Communautaire
- Caractéristiques: Salle D'exerciceAnimaux AcceptésPiscineSalle De Sport De L'association
Informations sur les établissements scolaires
- Lycée: Atlantic