
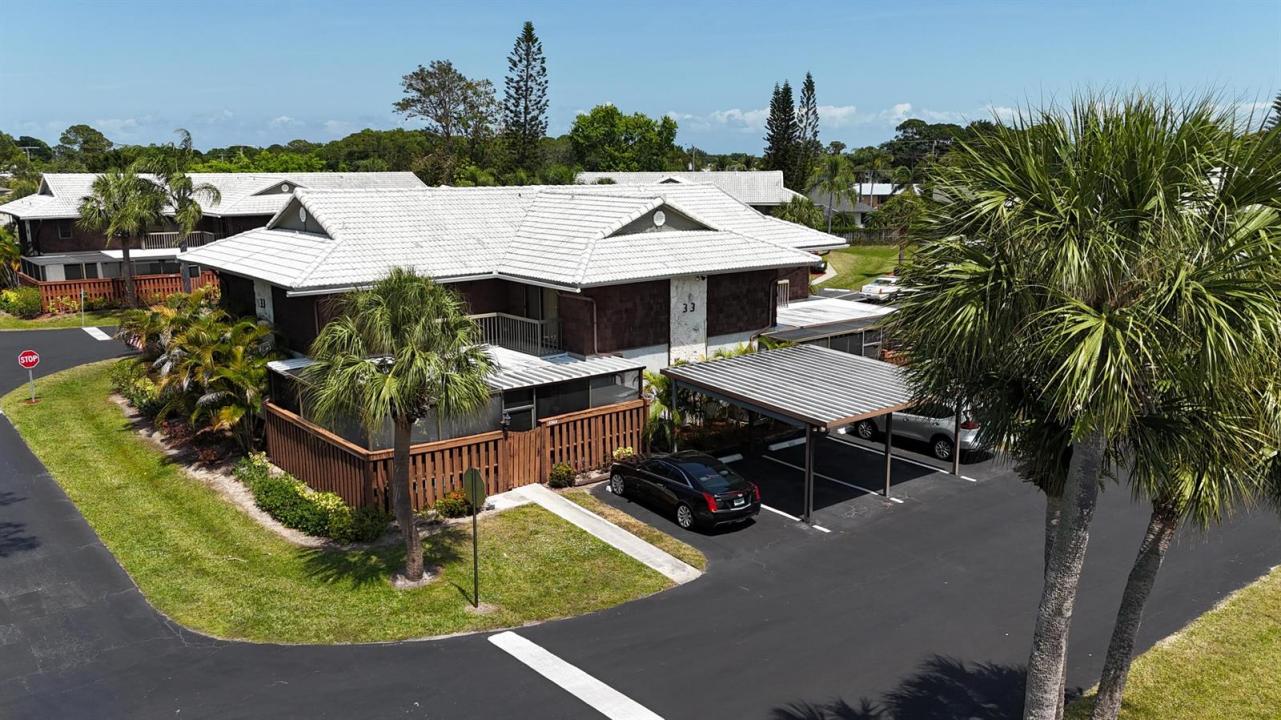
239 900 $US
Maison de ville à vendre, 3302 SE Guinevere Lane B, Port St. Lucie, Floride 34952, États-Unis
- # MLSB26021690
- 2
- 3
123 m² (1 328 ft²)
Proposé par Real Estate of Florida
La résidence Maison de ville à vendre située à 3302 SE Guinevere Lane B, Port St. Lucie, Floride 34952, États-Unis est actuellement en vente.Ce bien dispose de 2 chambres, 3 salles de bain.
Description
SPACIOUS FULLY FURNISHED 2BR/2.5BA TOWNHOME IN PRIME PORT ST. LUCIE LOCATION! Exceptional value with bright open living areas, generous room sizes, newer A/C and water heater, private screened patio, and upstairs balcony access from both bedrooms. Solid two-story construction with tiled roof, carport, and additional assigned parking. Enjoy low-maintenance living with HOA covering roof/exterior, water, sewer, cable, internet, clubhouse, indoor & outdoor pools, tennis, pickleball, and more. Minutes to beaches, golf, Sam's Club, Walmart, shopping, dining, and medical. Ideal for full-time living, seasonal retreat, or investment. Rare combination of space, location, and included amenities at an attractive price. Seller motivated, excellent opportunity for buyers seeking size, location, and lifestyle value in one of Port St. Lucie's most convenient communities. This furnished two-story townhome offers large living spaces, spacious screened patio for outdoor enjoyment, private upper balcony, tiled roof, newer major systems, and assigned covered plus open parking. Convenient front parking layout may provide future EV charging possibilities, subject to buyer verification and HOA approval. Community amenities are extensive, including clubhouse, library, tennis, pickleball, indoor/outdoor pools, cable, internet, water, sewer, and exterior maintenance. Outstanding proximity to beaches, major retail, Sam's Club, Walmart, restaurants, golf, and healthcare. Strong potential for personal customization while delivering immediate comfort, convenience, and long-term value.
Lieu
3302 SE Guinevere Lane B, Port St. Lucie, Floride 34952, États-Unis
Caractéristiques de la propriété
Propriétés
- Superficie du bien:
123 m² (1 328 ft²) - Type: Meublé
- Caractéristiques: Véranda GrillagéeBalconPatioChambres SéparéesBranchement Du Lave-linge
Parcelle/Terrain
- Superficie du terrain/lot:
93 m² (1 000 ft²)
Construction
- Année de construction: 1988
- Toiture: TuilesBéton
- Construction: Construction En Blocs De BétonPierresBrique
- Extérieur: Crépi
Parking/Garage
- Description du parking: Parking CouvertAssigné
Chambres
- Chambres: 2
Salles de bains
- Nombre total de salles de bain: 3
- Salles de bain complètes: 2
- Toilettes avec lavabo: 1
Caractéristiques intérieures
- Revêtement des sols: CeramiqueBoisMoquette
Caractéristiques extérieures
- Espaces extérieurs: Véranda GrillagéeBalconPatio
- Places de parking couvertes: 1
Piscine et spa
- Piscine: Piscine Privée
Chauffage et climatisation
- Système de chauffage: ÉlectriqueCentral
- Circuit de réfrigération: Ventilateur Au PlafondÉlectriqueClimatisation Centrale
Services publics
- Système de télécommunication: Cablage Disponible
- Autres commodités: ÉgoutPublicÉgout Disponible Hors SiteTout-à-l'égout
Communautaire
- Caractéristiques: Pavillon/Centre CommunautaireAnimaux AcceptésPiscineCourts De TennisBibliothèque